
Powder Springs · Kennesaw · Acworth · Woodstock
Cabinets in East Cobb, GA
Homeowners investing in custom cabinets in East Cobb, GA often face a distinct neighborhood challenge. In established subdivisions, original floor plans from the 1970s and 1980s feel cramped and dark when compared to modern rebuilds rising down the street. Through Marietta Cabinet Company, ask the responding provider which cabinetry and installation scope it can offer for the actual East Cobb room; compare the specified storage, construction and finish rather than assuming equivalence to a new property.
- Itemized written quotes
- Measured before ordering
- Semi-custom to full custom
Cabinet work in East Cobb
Updating an established property requires navigating older framing, closed layouts, and county requirements rather than municipal offices. For the provider discussion discussion in East Cobb, ask the responding provider to identify what it offers for cabinets, who is responsible for this part of the work and what its written proposal includes. Reach out today to schedule a detailed design visit and receive an itemized quote for your project.
Why Marietta Cabinet Company
How We Work
One conversation in your home, one measure, one written quote, then an install date.
Permits from the county, not the city
A critical detail for any structural kitchen overhaul in East Cobb is jurisdiction. For a East Cobb homeowner considering permits from the county, not the city, start with the measured layout and selected products as measured in the existing room rather than assumptions about local housing age or resale expectations. Property improvements do not pass through the City of Marietta municipal building. Check whether the measured layout and selected products affects the approval process for this East Cobb address, then record who submits any required documents.
When an outdated kitchen layout requires moving partition walls, adding structural support beams, or relocating major electrical and plumbing runs, plans move through Cobb County's Digital Plan Room portal. When discussing permits from the county, not the city, ask the responding provider how the measured layout and selected products is handled for this East Cobb project and what is included in the proposal. Confirm whether the responding provider can address wall attachment for cabinets in East Cobb, and ask who supplies, checks and carries out the related work.
Indian Hills, Somerset, and the closed kitchens
The useful starting point for this East Cobb room is the measured layout and selected products, recorded on the plan; a neighborhood label does not establish the cabinet specification or expected outcome. Inspect the measured layout and selected products in the actual East Cobb property before choosing the cabinets scope; neighboring homes do not establish the condition or layout here; review this point in the indian hills, somerset, and the closed kitchens discussion. For a East Cobb homeowner considering indian hills, somerset, and the closed kitchens, start with the measured layout and selected products as measured in the existing room rather than assumptions about local housing age or resale expectations. While structurally resilient, these properties were originally planned around isolated, compartmentalized kitchen rooms tucked behind load-bearing walls.
These original kitchens suffer from common functional bottlenecks: soffits that drop ceiling heights to seven feet, short thirty-inch wall boxes that leave empty dust space above, and narrow U-shaped perimeters that choke natural light. For the indian hills, somerset, and the closed kitchens discussion in East Cobb, ask the responding provider to identify what it offers for cabinets, who is responsible for this part of the work and what its written proposal includes. Removing non-structural walls or widening openings allows forty-two-inch upper boxes or ceiling-height stacked units to maximize vertical volume. Replacing cramped lower boxes with wide dovetail drawer bases, full-extension roll-out pantries, and dedicated corner storage transforms these vintage layouts into light-filled, modern culinary workstations.
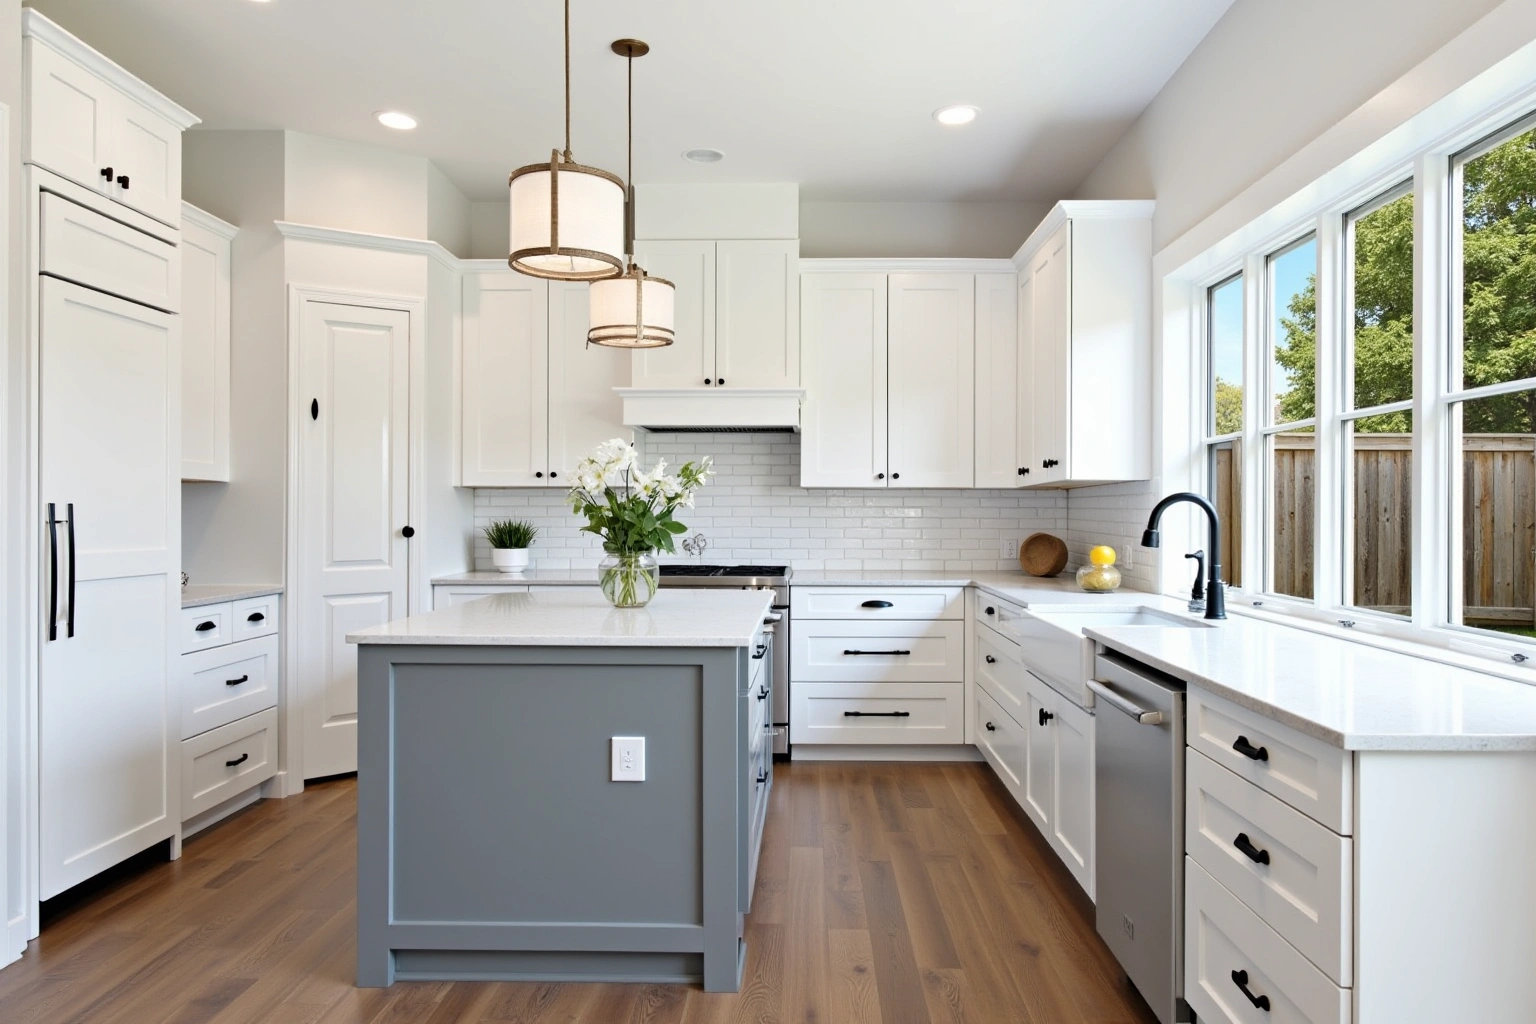
Renovating beside a teardown
The useful starting point for this East Cobb room is the measured layout and selected products, recorded on the plan; a neighborhood label does not establish the cabinet specification or expected outcome; review this point in the renovating beside a teardown discussion. As a result, older ranch houses are regularly purchased and leveled to clear ground for massive multi-story residences. Inspect the measured layout and selected products in the actual East Cobb property before choosing the cabinets scope; neighboring homes do not establish the condition or layout here; review this point in the renovating beside a teardown discussion.
Living beside an active rebuild alters how homeowners approach their interior investments. Retaining the exterior footprint and mature tree canopy of an established lot makes financial sense, but the interior finishes must perform at a level that maintains street parity. Opting for full-overlay painted maple face frames or inset stained white oak profiles bridges that gap. When evaluating renovating beside a teardown, request the specific East Cobb project product sheet and check its stated limitations against drawer loads, island access; the material or finish name alone is not proof of performance.
Scoping an East Cobb kitchen for its school zone
Real estate appeal in East Cobb is heavily anchored by the Walton, Pope, and Lassiter high school clusters. Neighborhoods such as Chimney Springs, Charrington, and Wendwood attract buyers specifically focused on long-term family living. Consequently, scoping a kitchen renovation in these school zones cannot be treated like a surface cosmetic flip. Buyers expect utilitarian capacity that supports busy household routines, high-traffic meal preparation, and expansive entertaining spaces.
Designing for these standards means prioritizing deep island casework that incorporates double trash pull-outs, concealed charging drawers, and integrated tray dividers. Check how the selected assembly is rated for sink access, finish care in the East Cobb room, including the stated care and installation requirements, rather than assuming a universal material advantage. By matching the scale of your storage to the high expectations of the local school district, the renovated kitchen delivers immediate daily comfort while securing equity against newly built homes nearby.
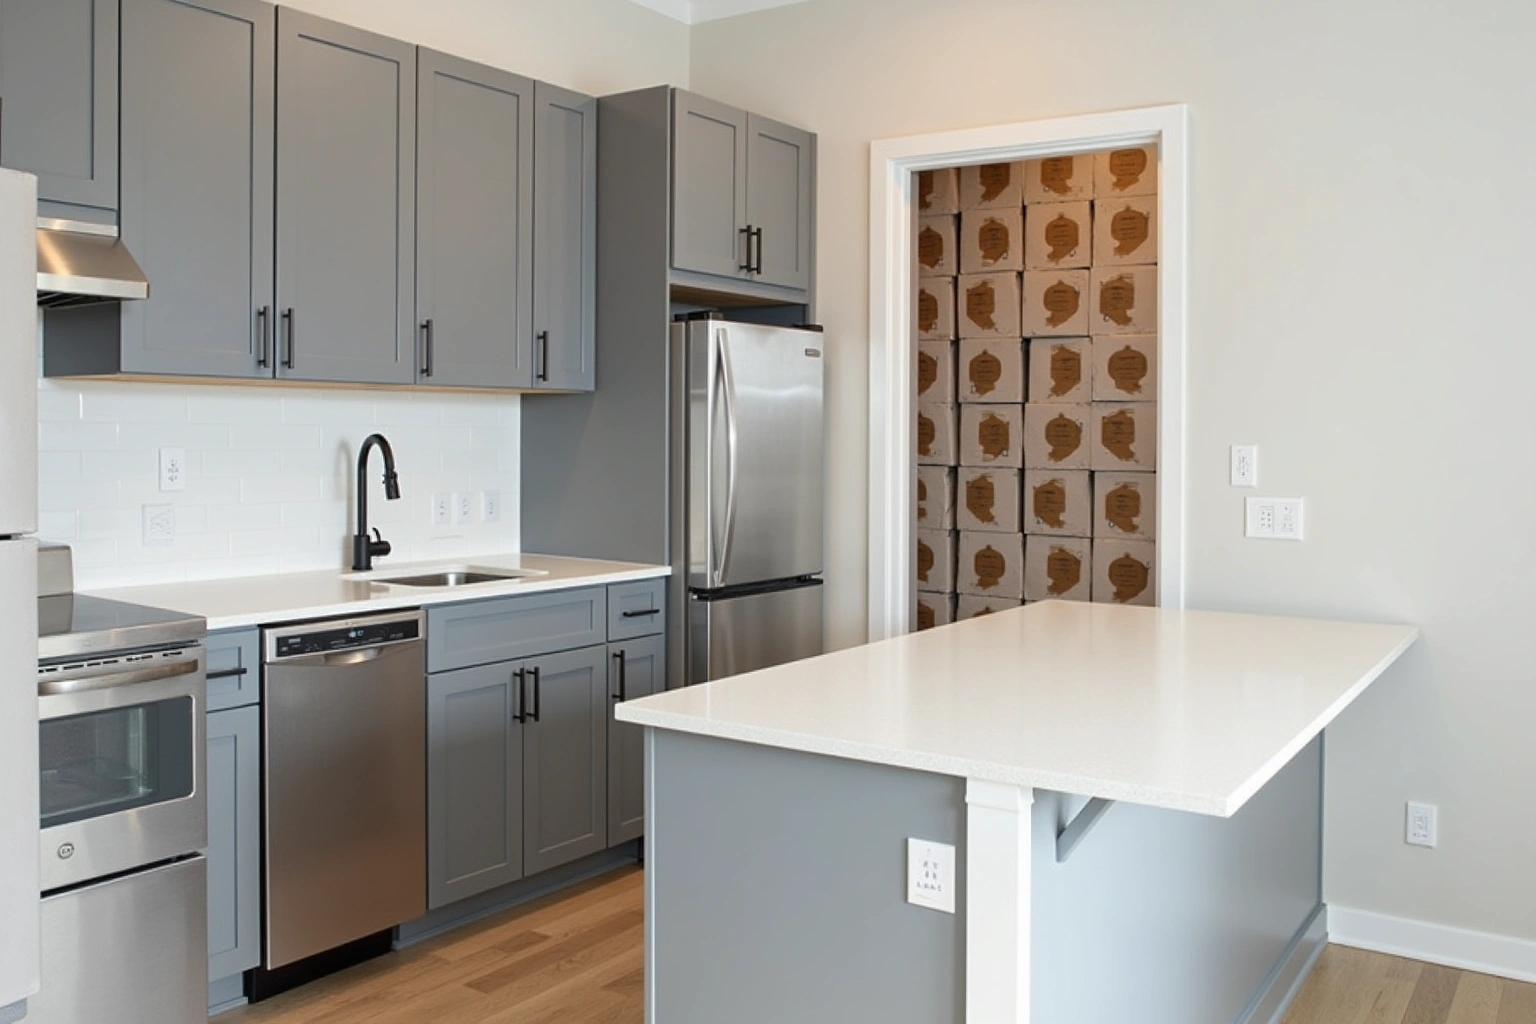
Kitchen cabinet cost factors in East Cobb
Pricing a kitchen cabinetry installation involves multiple variables, including layout complexity, box construction materials, door styles, and finish types. For cabinets in East Cobb, request an itemized written quote for retaining sound boxes and changing the fronts, with installation and any related trade work identified separately. Compare proposals for the complete replacement scope using the actual East Cobb room measurements and the same agreed inclusions, rather than a generic price allowance.
When an older home demands architectural modifications, such as converting a closed ranch layout into an expansive great room with a massive central island, custom cabinetry is often specified. When reviewing kitchen cabinet cost factors in east cobb, ask how the proposed custom fabrication and finish details changes the East Cobb proposal and which allowances remain provisional. Choosing solid plywood box construction over furniture board adds cost, and any humidity performance should be checked against the manufacturer's exposure rating for the specific line, while selecting inset doors, specialized wood species like rift-sawn oak, or decorative appliance panels moves a project toward the higher end of the spectrum.
Site preparation, removal of vintage soffits, and disposal of original boxes are factored independently. Please note that these figures are local estimates, subject to change based on material supply and layout scope, and a thorough in-home evaluation yielding a formal written quote determines the final contracted investment for your East Cobb property.
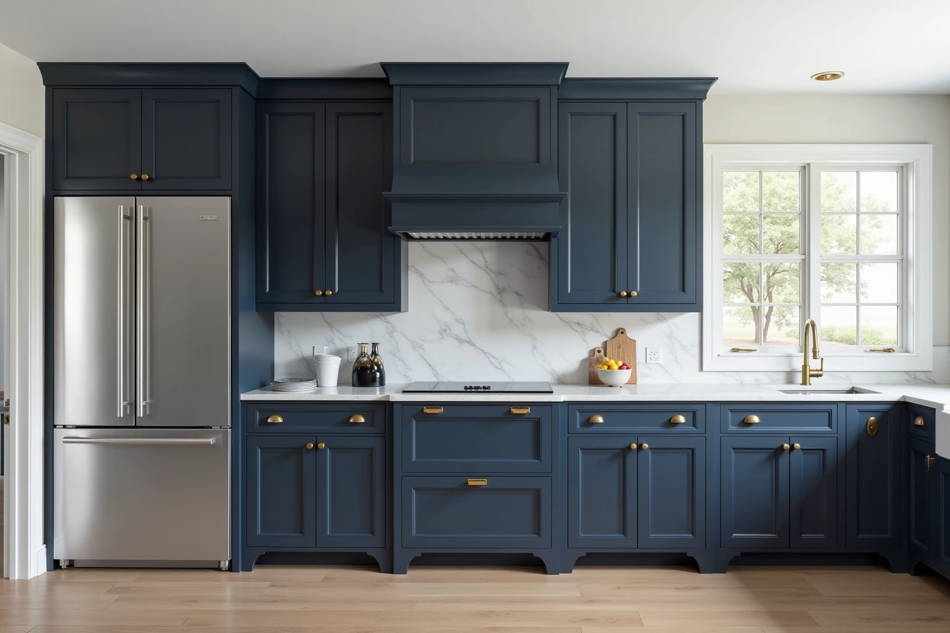
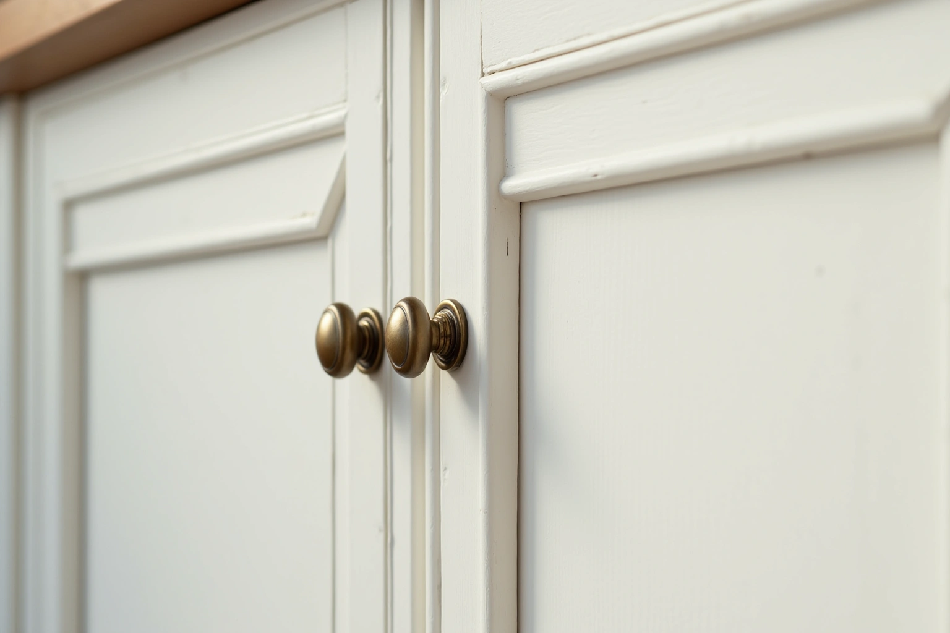
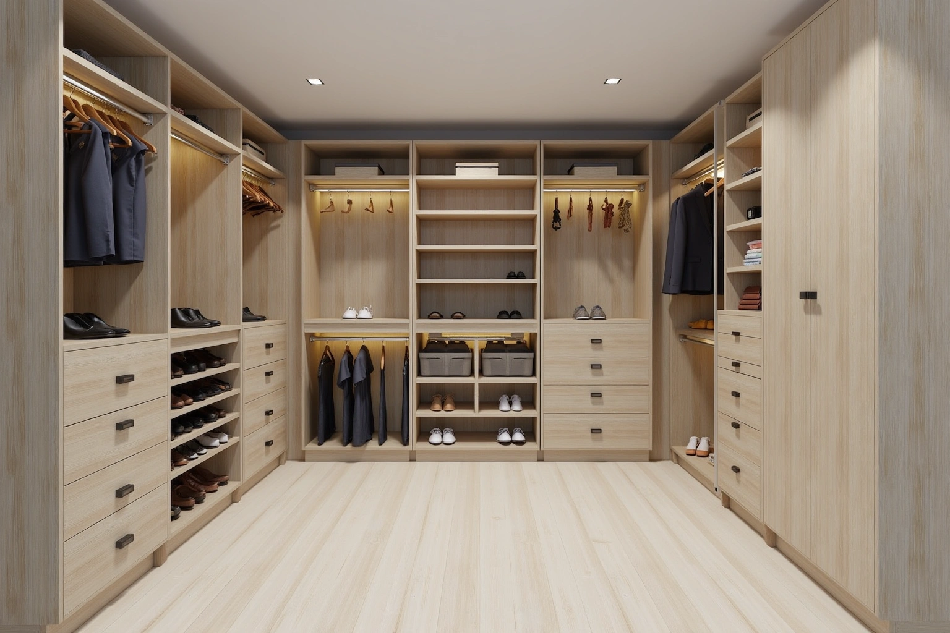
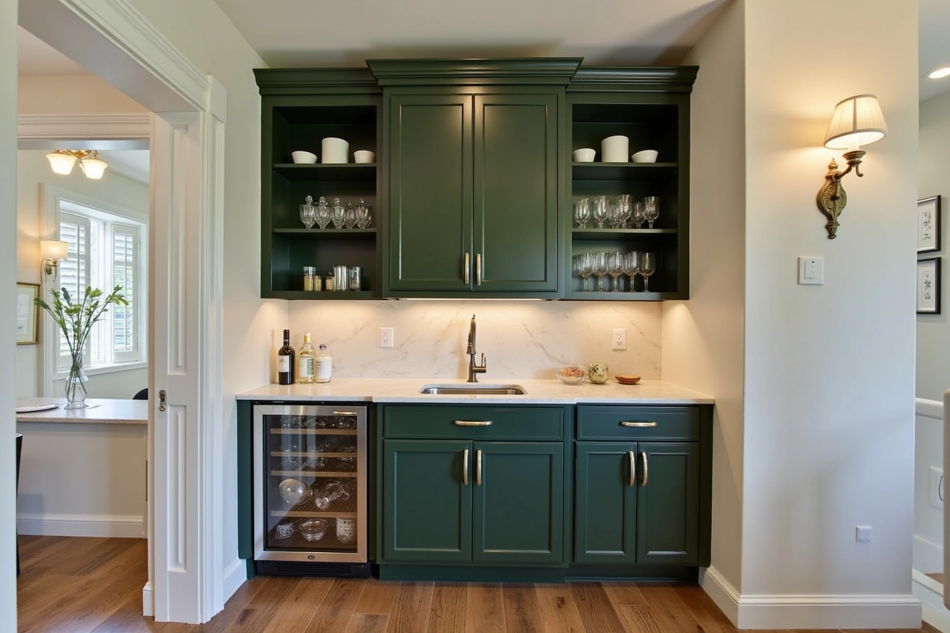
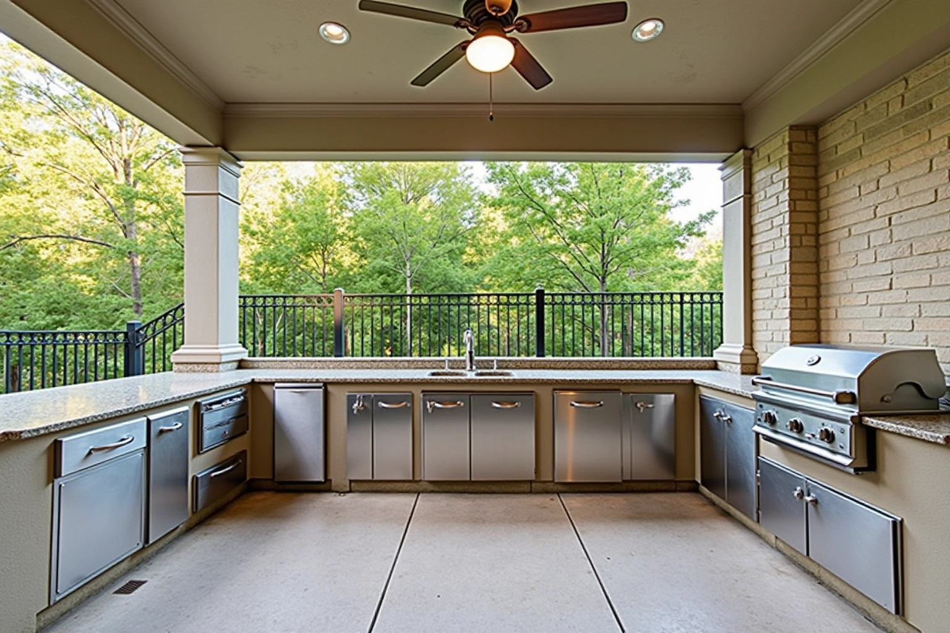
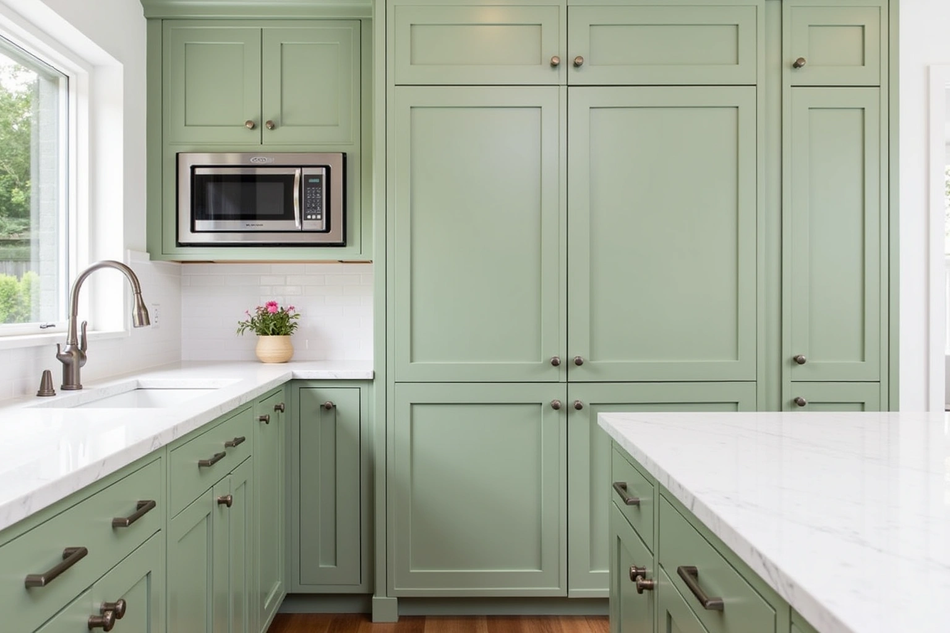
The process
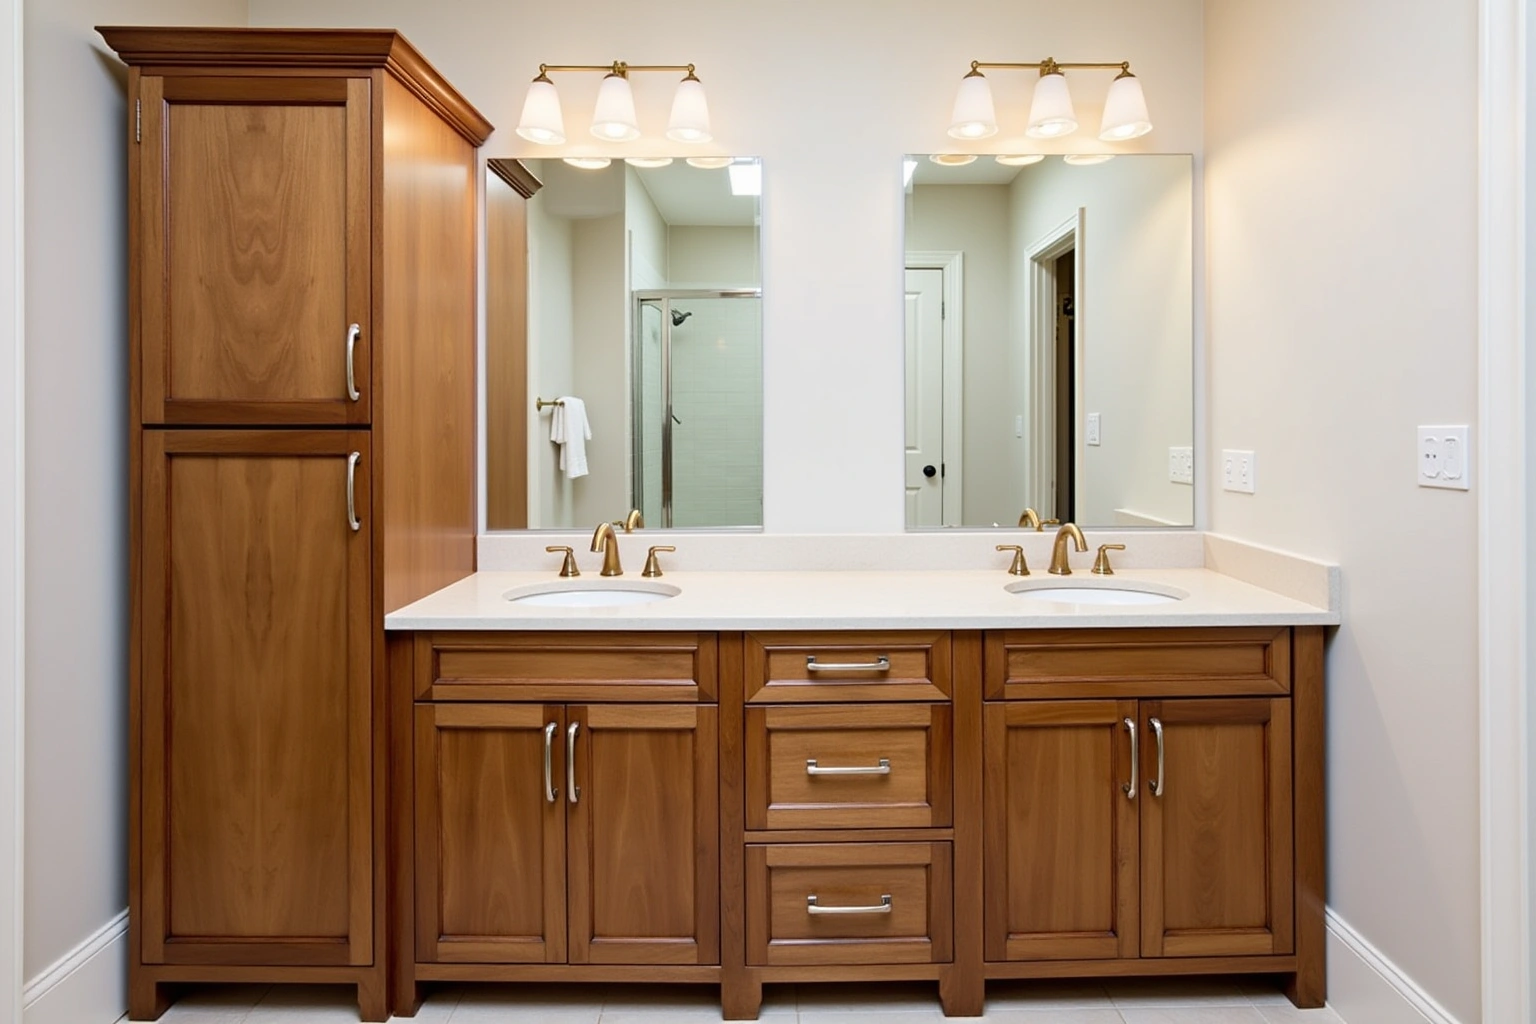
From first call to installed cabinets
Four steps, and you make a decision at the end of each one before the next begins.
Call or send the form
We call back, talk through the room and what you want from it, and set a time to visit.
Measure and design
A field measure, then a layout with door style, finish and hardware you can see before you commit.
Written quote and order
An itemized quote with the lead time on it. Cabinets are ordered against the measured drawing once you sign.
Delivery and install
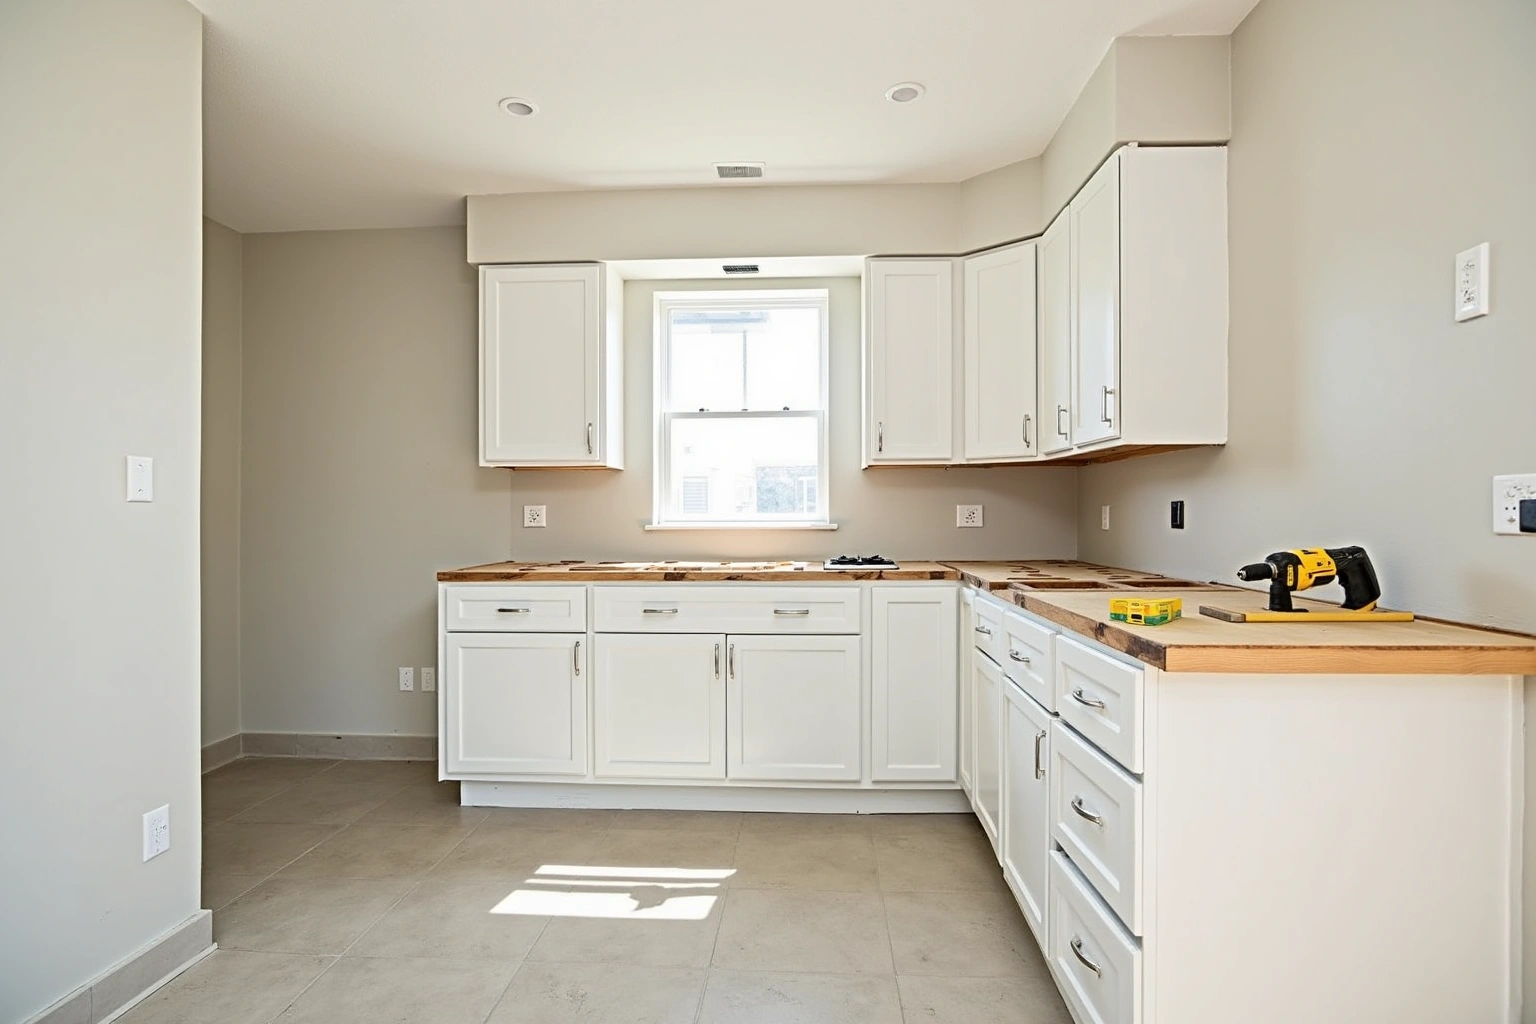
Boxes are checked on arrival, set level and scribed to the walls, doors adjusted, then a walk-through with you.
More of what we build
Service area
Nearby Areas We Cover
Questions
East Cobb Questions
Do I need a building permit from Marietta to update cabinets in East Cobb?
No. Inspect the measured layout and selected products in the actual East Cobb property before choosing the cabinets scope; neighboring homes do not establish the condition or layout here; review this point in the do i need a building permit from marietta to update cabinets in east cobb discussion. Permitting, electrical checks, and structural reviews are handled directly through Cobb County Community Development, not the City of Marietta.
Should I reface or replace the cabinets in my 1970s Indian Hills home?
For cabinets in East Cobb, ask how the proposed box or door substrate, finish and edge details suit the actual conditions described in should i reface or replace the cabinets in my 1970s indian hills home and request the applicable product documentation before accepting a performance or price comparison. However, if you plan to remove soffits, tear down partition walls, or install an open island, a full cabinet replacement is necessary.
How does summer humidity in Cobb County affect wood cabinetry?
For cabinets in East Cobb, ask how the specified materials and finish system suit the actual conditions described in how does summer humidity in cobb county affect wood cabinetry and request the applicable product documentation before accepting a performance or price comparison. For the how does summer humidity in cobb county affect wood cabinetry discussion in East Cobb, ask the responding provider to identify what it offers for cabinets, who is responsible for this part of the work and what its written proposal includes.
What door styles best complement traditional East Cobb split-levels?
Transitional shaker profiles, slim-shaker doors, and classic full-overlay raised panel styles suit homes in Somerset and Chimney Springs. These styles blend smoothly with original exterior brickwork while providing a clean, modern aesthetic indoors.
Do you provide coverage throughout all East Cobb neighborhoods?
Yes. Confirm whether the responding provider can address the measured layout and selected products for cabinets in East Cobb, and ask who supplies, checks and carries out the related work.
What protection is included with my cabinet purchase?
Ask whether a written warranty applies to east cobb in Marietta, and request its coverage and exclusions before ordering. Exact coverage specifics are clearly itemized on your written estimate.
Talk to us about your project in East Cobb
Tell us about the room, in Marietta or anywhere in the service area, and we call back to set up a visit.
Calls only, we do not receive text messages.