
Kitchen Island Cabinets in Marietta, GA
The useful starting point for this Marietta room is appliance openings, recorded on the plan; a neighborhood label does not establish the cabinet specification or expected outcome. Kitchen island cabinets in Marietta, GA replace that peninsula with a freestanding cabinet run that opens the room on all sides. Use the conversation with Marietta Cabinet Company to ask the responding provider about the measured layout and selected products for kitchen island cabinets in Marietta, and document any agreed responsibility in the proposal.
- Itemized written quotes
- Measured before ordering
- Semi-custom to full custom
About our kitchen island cabinets
Before the cabinet order is placed, the floor below the old peninsula has to tell its story: whether a sink drain or a gas line runs through it, whether the crawlspace below is deep enough to reroute a vent stack, and how much aisle the freed footprint will return to the room. Those answers shape the island dimensions and the scope of the permit trades. Call today to book a design visit and receive a written quote.
Why Marietta Cabinet Company
How We Work
One conversation in your home, one measure, one written quote, then an install date.
What the peninsula is hiding
For a Marietta homeowner considering what the peninsula is hiding, start with the measured layout and selected products as measured in the existing room rather than assumptions about local housing age or resale expectations. It is often where the original designer placed the cooktop, the sink, or both, because peninsula placement solved the ventilation run and the drain distance from the main stack. Converting it to a freestanding island starts by mapping what sits inside and below it: gas lines, water supply and drain pipes, vent stacks, and the dedicated circuit for an electric range or dishwasher.
A cooktop set into the peninsula means a gas line or a 240-volt circuit runs under the floor to that location, and a range hood or downdraft vent connects to ductwork routed through the cabinet run to outside air. A peninsula sink means a supply line, a drain stub and a vent pipe. A built-in dishwasher adds a drain connection and its own circuit. The scope of the mechanical work that has to move is set entirely by what the old peninsula was doing, not by the size of the island going in its place.
Knowing those facts before demolition means the plumber, the electrician and the cabinet installer can be scheduled in the right order. The rough-in is completed before the new island boxes are set and before the countertop template is taken, so no trade is waiting on another to finish.
Crawlspace plumbing for an island
That one fact changes the cost and the complexity of an island conversion more than almost any other variable in the project. Moving a sink or a dishwasher connection to an island position means extending the drain line and routing a new vent. In a slab-on-grade house, reaching the drain requires cutting the concrete floor, which adds a significant demolition scope. In a crawlspace house, the plumber works below the floor joists without touching any finished surface above.
The vent stack is the piece that surprises owners most. For the Marietta project, ask the authority responsible for the exact property address which approvals apply to sink access, island access, and confirm the response before scheduling work. A crawlspace gives the plumber room to route the new horizontal run under the floor joists before it turns up through the wall cavity or through the island cabinet body to connect to outside air. The cabinet installation and the plumbing rough-in happen in the same phase; the boxes go in after the plumber has signed off on the rough-in inspection.
Even in a crawlspace house, the depth and accessibility of that space vary. A tight 18-inch crawl with no access panel near the peninsula can make the plumbing leg significantly harder than a full-height space with a clean hatch. That is one of the variables the design visit confirms before the written quote is produced.
Sizing the island to the freed aisle
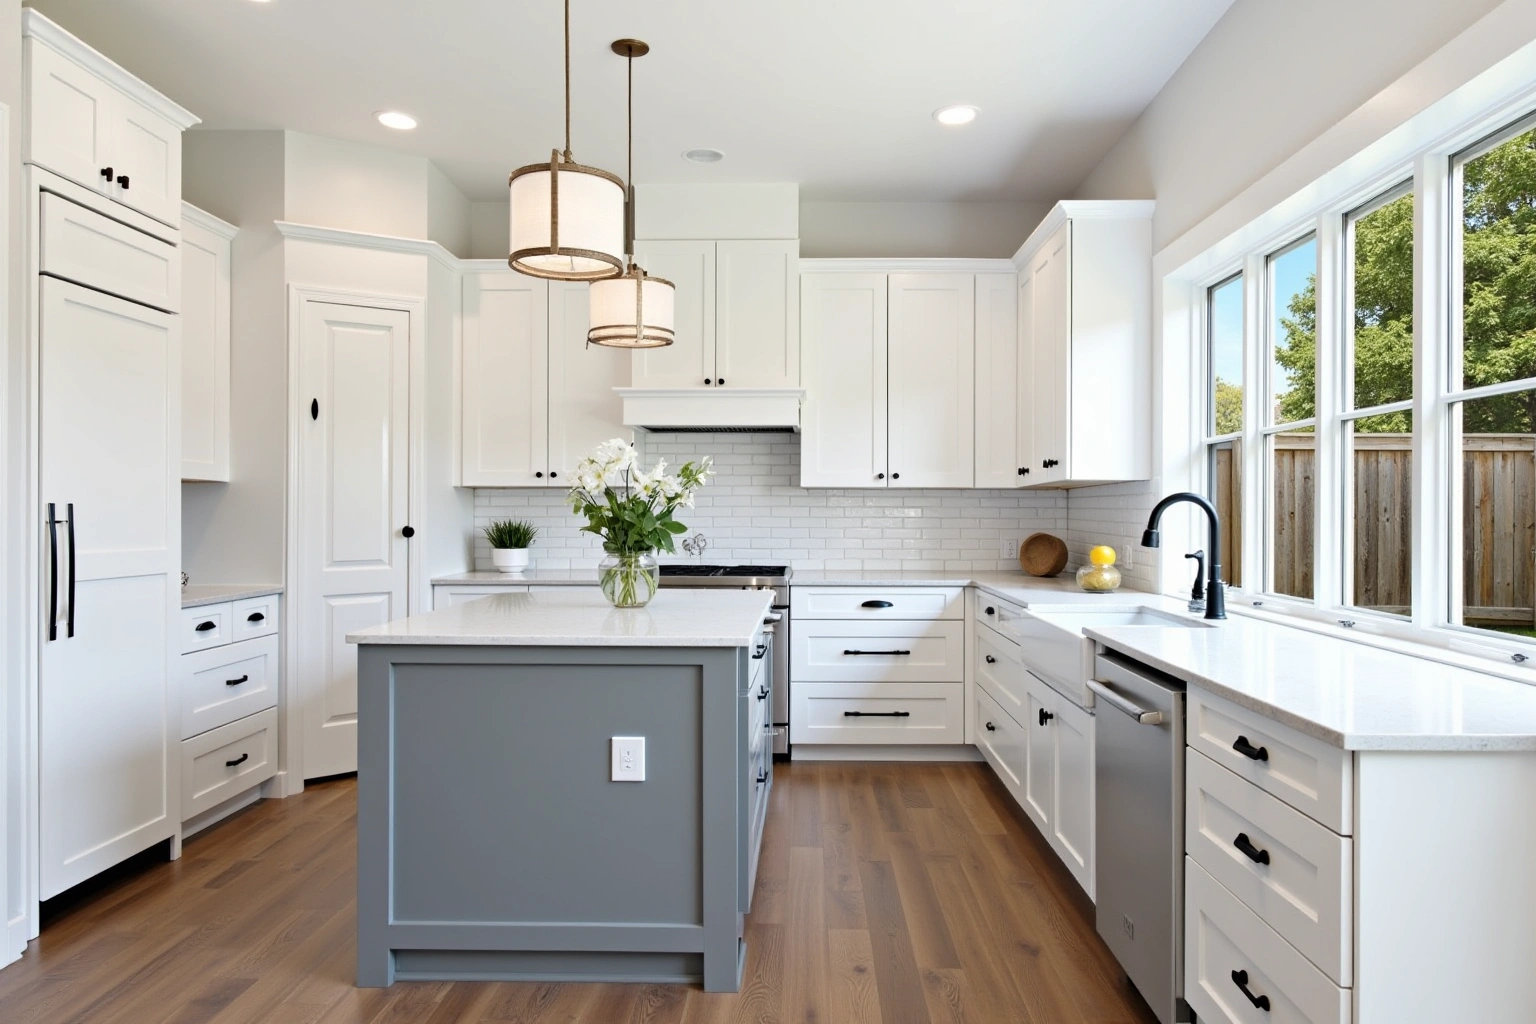
When the peninsula comes out, the kitchen gains an aisle that was closed before. That open floor is not all available for the new island: a working kitchen needs a clear passage on every side the island faces a counter, an appliance run or a doorway. When planning sizing the island to the freed aisle for kitchen island cabinets in Marietta, use the actual appliance dimensions, room measurements and selected product instructions to resolve this detail rather than relying on an unsupported standard size or timetable. When planning sizing the island to the freed aisle for kitchen island cabinets in Marietta, use the actual appliance dimensions, room measurements and selected product instructions to resolve this detail rather than relying on an unsupported standard size or timetable. Those clearances apply on all working sides of the island, not just the primary one.
A kitchen that feels too small for an island is often the right size once the peninsula is gone. A U-shaped layout that cannot fit a dining table can frequently accommodate a 36-inch-deep island with 42-inch aisles on three sides, leaving the fourth side open toward the dining area. The island length and depth come out of the available floor plan after the clearances are drawn in on all four sides, so there is no uncertainty about whether the finished island will feel crowded once the countertop is on.
The electrical leg of an island
When planning the electrical leg of an island, describe island access, storage dimensions to the relevant reviewing office for the Marietta property; scope and jurisdiction should be established before relying on an exemption. Check whether lighting connections, countertop support, island access affects the approval process for this Marietta address, then record who submits any required documents. Have the electrician establish the selected cooktop and hood’s power and connection requirements from their instructions and the applicable rules.
Confirm homeowner and contractor permit application eligibility with the authority responsible for the exact Marietta property and proposed electrical, plumbing or mechanical work. When planning the electrical leg of an island, describe the measured layout and selected products to the relevant reviewing office for the Marietta property; scope and jurisdiction should be established before relying on an exemption. Describe the complete proposed island electrical scope when asking the authority about application and inspection requirements. The cabinet installation and the electrical rough-in are coordinated so the outlet box is positioned correctly inside the island base before the finished drawer and door hardware goes in, and the inspector signs off on the rough-in before the trim and panels are installed.
Kitchen island cabinet cost in Marietta
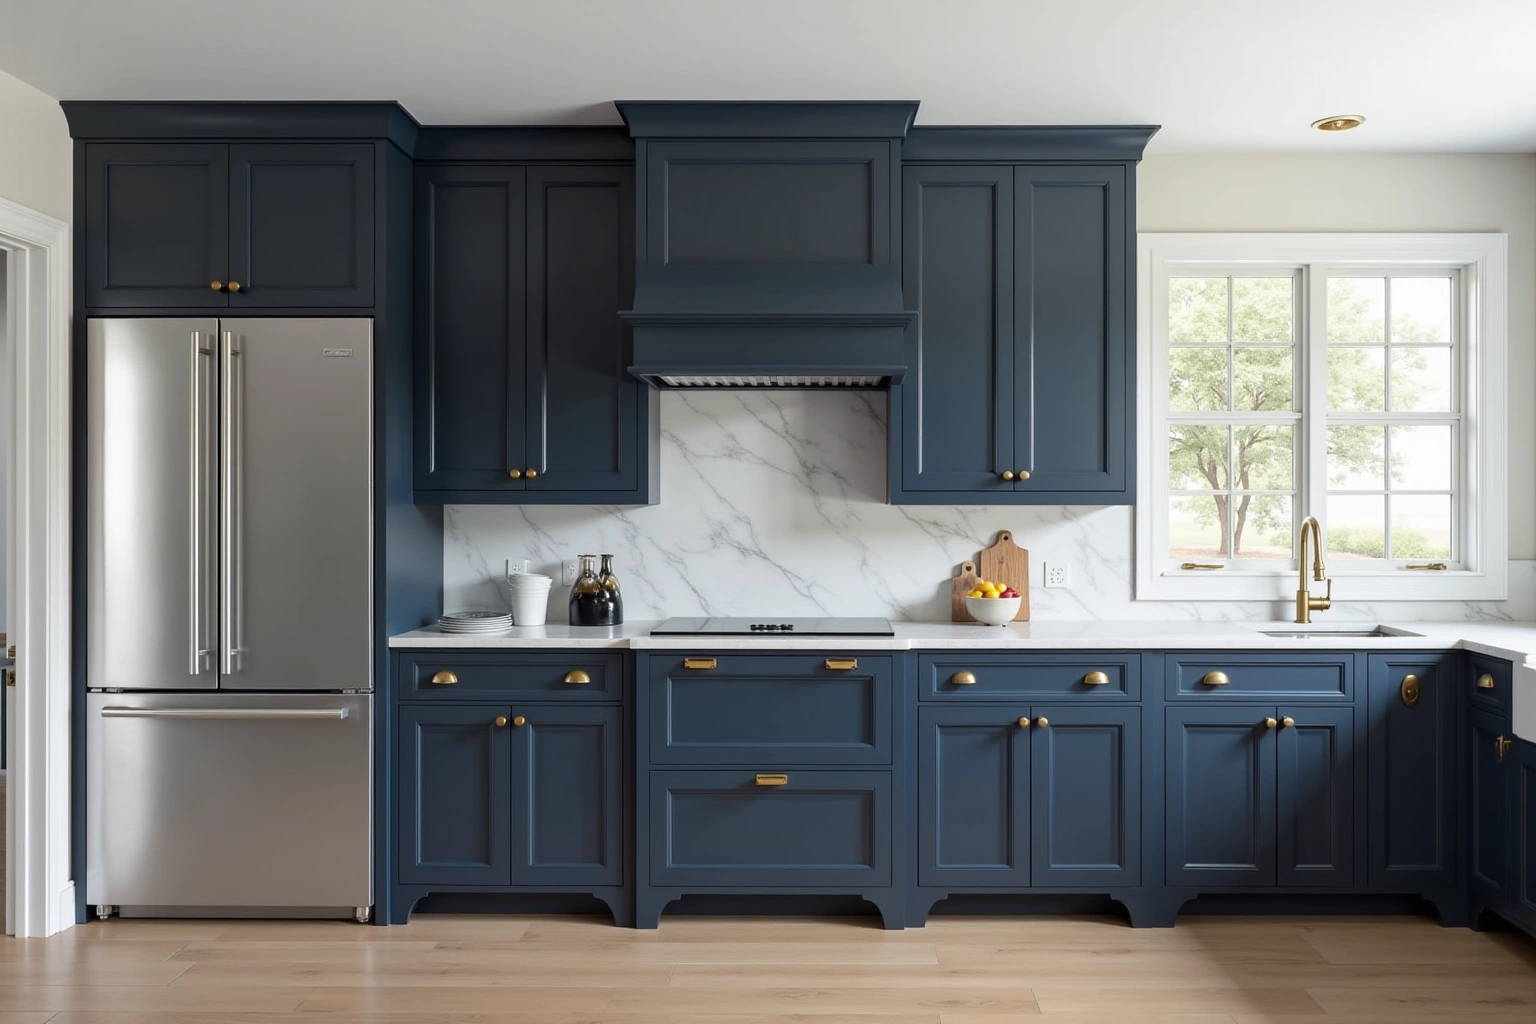
Island cabinet cost depends on the grade of cabinet, the number and configuration of boxes, the door style, and whether the island carries mechanical services. When reviewing kitchen island cabinet cost in marietta, ask how the selected semi-custom line and its available modifications changes the Marietta proposal and which allowances remain provisional. For kitchen island cabinets in Marietta, request an itemized written quote for the complete replacement scope, with installation and any related trade work identified separately.
The mechanical trades are a separate line. Compare proposals for sink access using the actual Marietta room measurements and the same agreed inclusions, rather than a generic price allowance. When reviewing kitchen island cabinet cost in marietta, ask how lighting connections, island access changes the Marietta proposal and which allowances remain provisional. Countertop fabrication and installation is a separate contract outside the cabinet scope.
The figures above are estimates for kitchen island in marietta, subject to change, and the written quote sets the final price.
The process
From first call to installed cabinets
Four steps, and you make a decision at the end of each one before the next begins.
Call or send the form
We call back, talk through the room and what you want from it, and set a time to visit.
Measure and design
A field measure, then a layout with door style, finish and hardware you can see before you commit.
Written quote and order
An itemized quote with the lead time on it. Cabinets are ordered against the measured drawing once you sign.
Delivery and install
Boxes are checked on arrival, set level and scribed to the walls, doors adjusted, then a walk-through with you.

More of What We Build
Service area
Where We Work
Questions
Kitchen Island Cabinets: Common Questions
Can my kitchen fit an island if it currently has a peninsula?
Many Cobb County kitchens that have a peninsula can fit a freestanding island once the peninsula is removed, because the closed aisle becomes available for the island footprint. The island dimensions are drawn after the required clearances on all working sides are laid out on the actual floor plan. The design visit measures the room and confirms whether the available space supports the island size the owner has in mind.
Does moving the sink to the island mean cutting the floor?
Inspect the measured layout and selected products in the actual Marietta property before choosing the kitchen island cabinets scope; neighboring homes do not establish the condition or layout here. Those homes typically sit on a crawlspace, which means the plumber can route the new drain line and vent run below the floor joists without opening any finished floor above. Slab-on-grade houses require cutting the concrete, which adds demolition scope. The design visit confirms what is below the floor before any plumbing work is scoped or priced.
Do I need a permit for kitchen island cabinets in Marietta?
Check whether lighting connections, island access affects the approval process for this Marietta address, then record who submits any required documents. For the Marietta project, ask the authority responsible for the exact property address which approvals apply to sink access, and confirm the response before scheduling work. A homeowner cannot pull electrical, plumbing or mechanical permits.
What does the design visit cover for an island conversion?
The design visit measures the full kitchen, maps the existing peninsula services including gas, plumbing and electrical, confirms the crawlspace access and depth, and draws the island sized to leave required aisles on all working sides. Cabinet grade, door style, box construction and interior fittings are selected at the same visit. The appointment ends with a written quote that itemizes every cabinet box and flags the mechanical trade scopes.
How long does a peninsula-to-island project take from the design visit to a finished kitchen?
The timeline depends on the cabinet lead time and the coordination of the permit trades. The permit trades, the peninsula demolition and the cabinet installation are sequenced once the cabinets have arrived and been inspected. The countertop template is taken the day after the base cabinets are set and leveled.
Can the existing perimeter cabinets be refaced to match a new island?
If the existing perimeter boxes are structurally sound and the layout around the walls is not changing, refacing the existing doors and drawer fronts to match the new island is an option that avoids replacing what is working. For kitchen island cabinets in Marietta, request an itemized written quote for retaining sound boxes and changing the fronts, with installation and any related trade work identified separately. The design visit evaluates whether the existing boxes are good candidates for refacing or whether full replacement makes more sense.
Talk to us about kitchen island cabinets
Tell us about the room, in Marietta or anywhere in the service area, and we call back to set up a visit.
Calls only, we do not receive text messages.