
Kitchen Cabinets in Marietta, GA
Kitchen cabinets in Marietta, GA wear out in two distinct ways: the doors look dated, or the layout no longer works. Use the conversation with Marietta Cabinet Company to ask the responding provider about sink access, floor and trim junctions for kitchen cabinets in Marietta, and document any agreed responsibility in the proposal. Call to schedule a design visit and get a written quote that identifies every change the layout requires.
- Itemized written quotes
- Measured before ordering
- Semi-custom to full custom
About our kitchen cabinets
Taller uppers require the soffit to come down first. A wider sink base for a new undermount model means the adjacent boxes move. These are changes a door replacement cannot make, because refacing keeps every existing box exactly where it stands. Use the conversation with Marietta Cabinet Company to ask the responding provider about wall attachment for kitchen cabinets in Marietta, and document any agreed responsibility in the proposal.
Why Marietta Cabinet Company
How We Work
One conversation in your home, one measure, one written quote, then an install date.
What only replacement can change
The box size is fixed the day the cabinet leaves the factory. Refacing replaces the door and drawer fronts and adds a thin laminate veneer to the face frames, but the boxes stay in place. Their height, depth and width remain exactly as they were when the kitchen was first built. That is the correct scope when the layout works and the boxes are structurally sound.
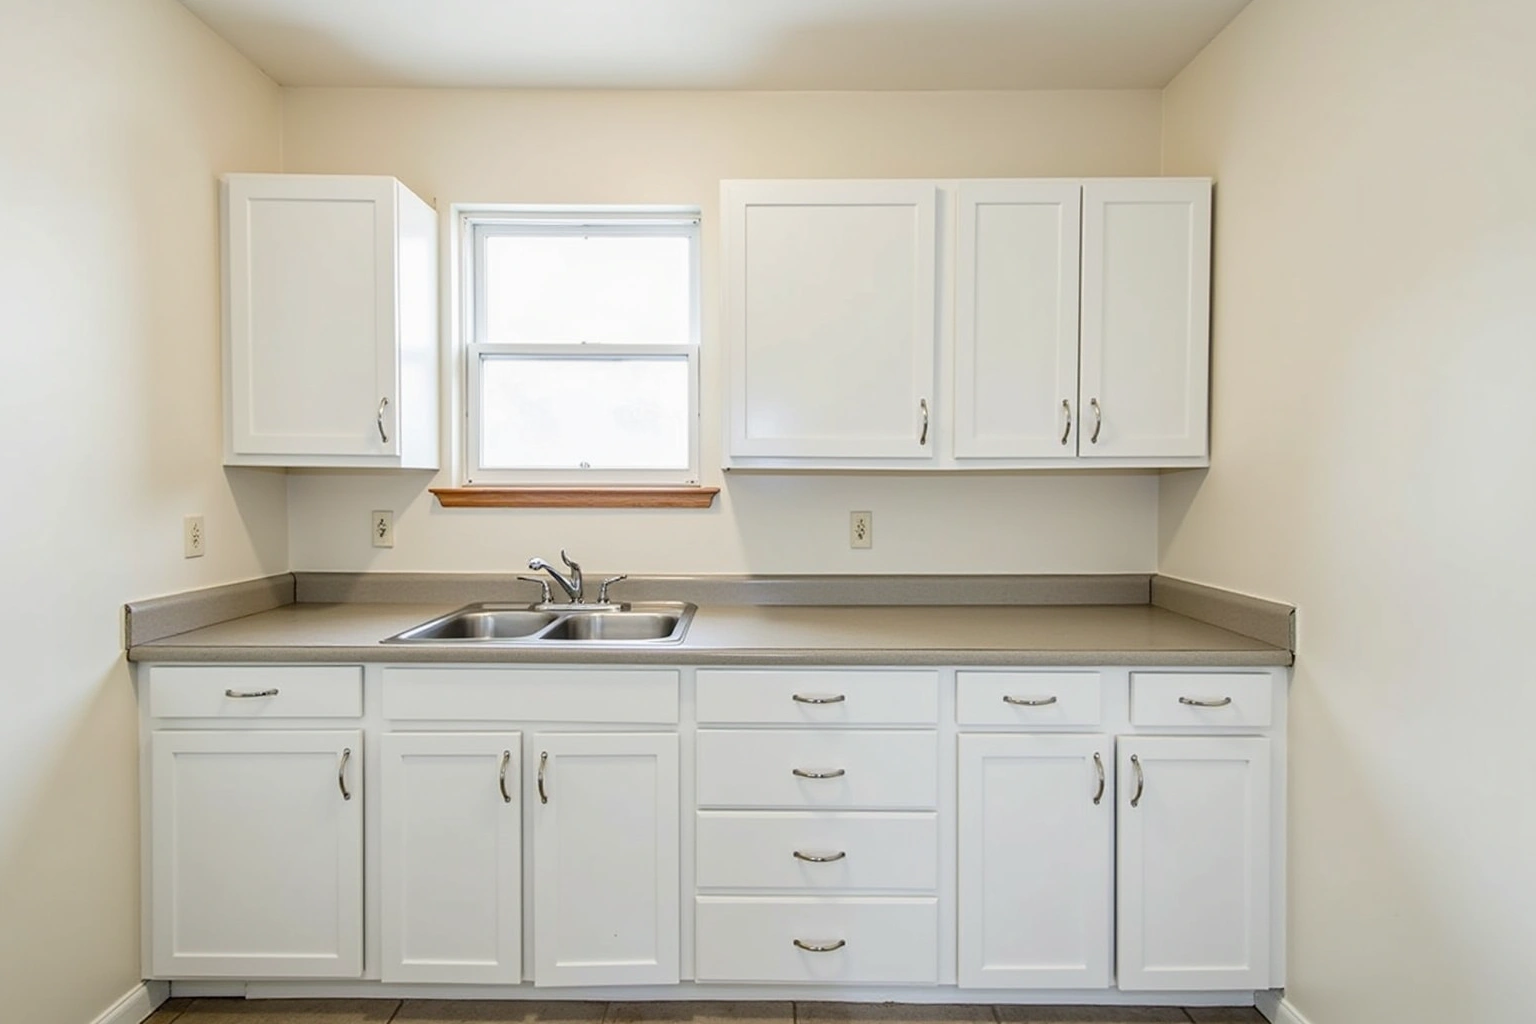
When the layout does not work, only replacing the boxes changes it. A soffit that limits the wall cabinets to 30-inch uppers can only be corrected by removing the soffit and ordering taller uppers, typically 36-inch or 42-inch, to fill the new ceiling height. A peninsula that closes the kitchen to the adjacent room cannot be removed under a refacing scope. A sink base sized for a drop-in sink cannot be widened to fit an undermount configuration without replacing the box itself. These are structural constraints, and replacement is the only path through them.
The useful starting point for this Marietta room is floor and trim junctions, wall attachment, finish care, recorded on the plan; a neighborhood label does not establish the cabinet specification or expected outcome. A full box replacement opens all of those variables at once, where a refacing scope changes none of them.
Box problems versus door problems
The question of whether to reface or replace starts with the boxes, not the doors. Doors show their age in the finish and the hardware. Boxes fail in the structure: the floor of a sink base that has been wet repeatedly, a shelf in a base corner that no longer lies flat, a side panel that has separated where it meets the toe kick. For kitchen cabinets in Marietta, compare the proposed product specifications, support requirements and exposure limits for the measured layout and selected products before selecting the assembly. Once the floor of a base cabinet has buckled from a sink leak or years of condensation, no new door or veneer over the face frame corrects it.
Replacing the box set also replaces the box material. When evaluating box problems versus door problems, request the specific Marietta project product sheet and check its stated limitations against the measured layout and selected products; the material or finish name alone is not proof of performance. For kitchen cabinets in Marietta, ask how the proposed box or door substrate, finish and edge details suit the actual conditions described in box problems versus door problems and request the applicable product documentation before accepting a performance or price comparison.
The design visit evaluates the existing boxes before any scope is set. A kitchen where the boxes are plumb, level and structurally tight is a candidate for refacing. A kitchen where the sink base has swollen, a shelf sags or the layout is the primary complaint is a candidate for full replacement. The inspection happens at the design visit, and the written quote reflects what the boxes actually show.
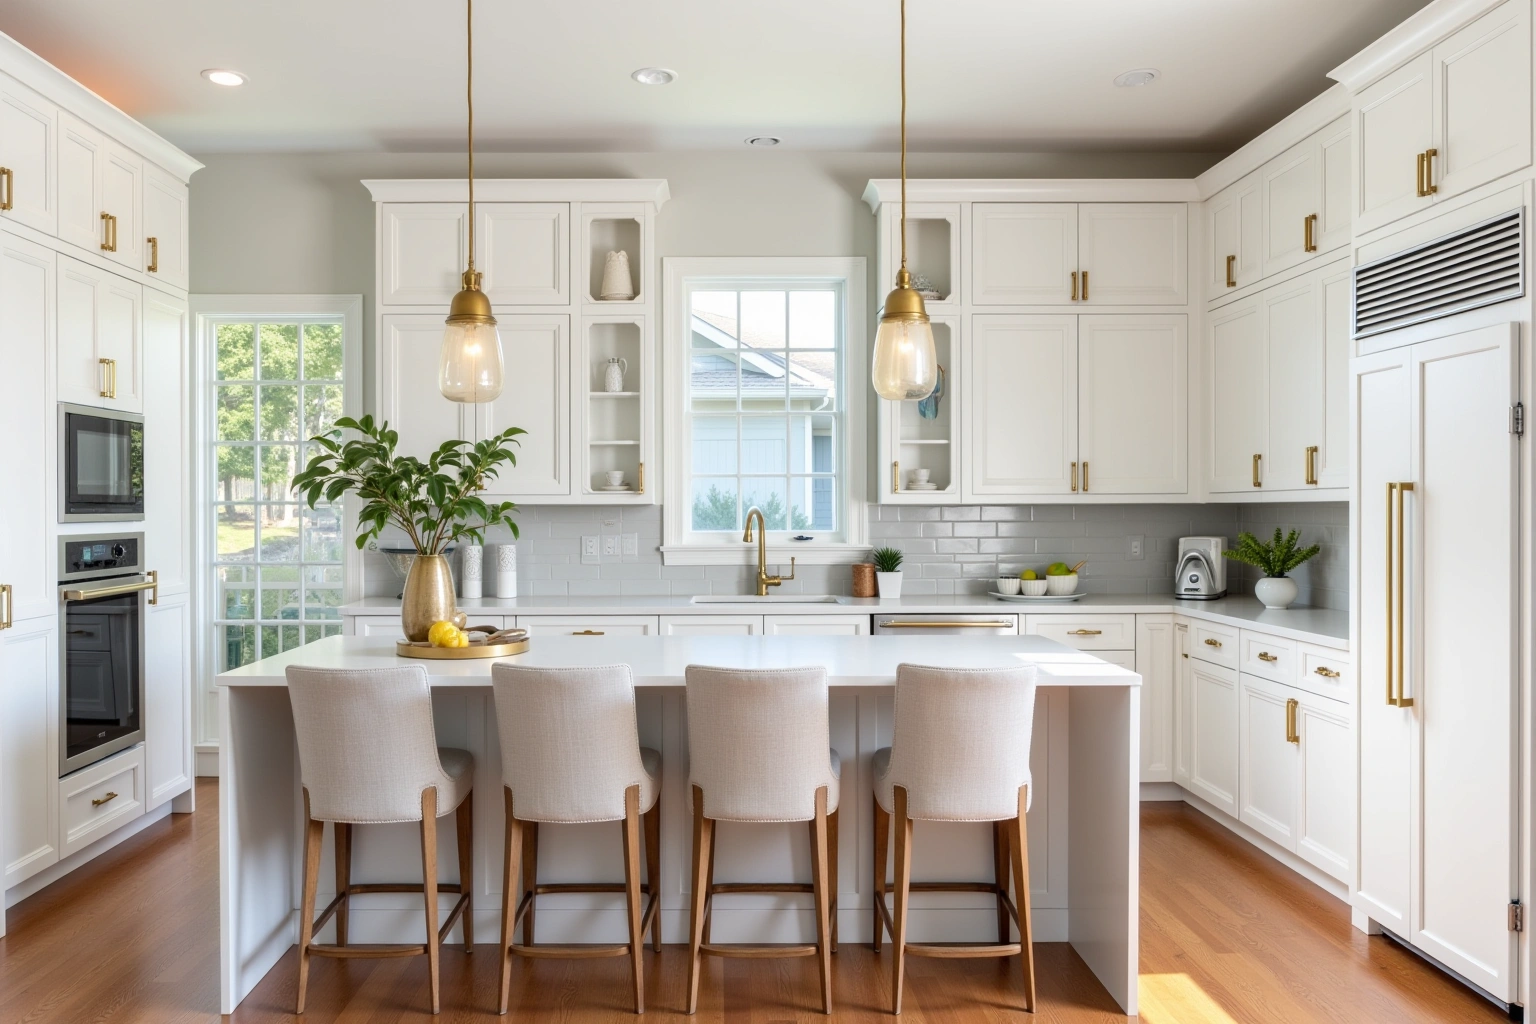
Counters, sink and backsplash in the same job
Inspect countertop support in the actual Marietta property before choosing the kitchen cabinets scope; neighboring homes do not establish the condition or layout here. A laminate top cannot be removed cleanly without removing the boxes it sits on. That is not a limitation; it is the reason a full cabinet replacement is also the natural moment to replace the countertop, change the sink and update the backsplash in one coordinated sequence rather than across separate mobilizations.
The countertop template cannot be scheduled until the new base cabinets are set, plumb and level. The fabricator measures from the actual installed cabinet run, not from a drawing. Discuss counters, sink and backsplash in the same job using the Marietta site dimensions, available products and related work; request a current schedule after those decisions are confirmed.
The sink rough-in changes when the sink base changes. An original self-rimming sink in a 27-inch base can be replaced with an undermount model in a wider base, with the plumber scheduling after the countertop is templated so the sink cutout matches the actual fixture. Backsplash tile installs after the countertop is set, making it the last finish trade in the kitchen sequence. Running all three trades off one cabinet mobilization avoids the repeated access and coordination that splitting them requires.
Demolition of the original kitchen is scoped and priced as part of the cabinet order. The old box set, the laminate top, the original sink and any backsplash field tile come off together. Disposal is included in the replacement quote as a line item. It is absent from a refacing quote, where the boxes and top stay in place.
Kitchen cabinet cost in Marietta
Kitchen cabinet replacement cost in Marietta depends on the grade of cabinet, the linear feet in the run, the door style, the box material and what the layout change requires. When reviewing kitchen cabinet cost in marietta, ask how the selected semi-custom line and its available modifications changes the Marietta proposal and which allowances remain provisional; review this point in the kitchen cabinet cost in marietta discussion. For kitchen cabinets in Marietta, request an itemized written quote for the complete replacement scope, with installation and any related trade work identified separately.
Within any grade, the choices that move the cost are door style, box construction and specialty units. A slab door costs less to build than a shaker, raised panel or inset door. When evaluating kitchen cabinet cost in marietta, request the specific Marietta project product sheet and check its stated limitations against the measured layout and selected products; the material or finish name alone is not proof of performance. A tall pantry box or a range hood cabinet costs more per unit than a standard base or wall cabinet of the same width. Drawer bases cost more than door bases of equal width, and a run that uses drawer-over-door bases throughout adds up differently than a run of standard two-door lower cabinets.
When reviewing kitchen cabinet cost in marietta, ask how retaining sound boxes and changing the fronts changes the Marietta proposal and which allowances remain provisional. Refacing is the right scope when the boxes are sound and the layout is not changing. When either of those conditions does not hold, replacement is the appropriate scope, and the cost reflects the box work, the demolition and the disposal that refacing does not include.
Demolition and disposal, countertop work, plumbing relocation and backsplash tile are separate line items from the cabinet order. Hardware, soft-close hinges and undermount drawer slides are priced separately as well. The figures above are estimates for kitchen cabinet project in marietta, subject to change, and the written quote sets the final price.
The process
From first call to installed cabinets
Four steps, and you make a decision at the end of each one before the next begins.
Call or send the form
We call back, talk through the room and what you want from it, and set a time to visit.
Measure and design
A field measure, then a layout with door style, finish and hardware you can see before you commit.
Written quote and order
An itemized quote with the lead time on it. Cabinets are ordered against the measured drawing once you sign.
Delivery and install
Boxes are checked on arrival, set level and scribed to the walls, doors adjusted, then a walk-through with you.
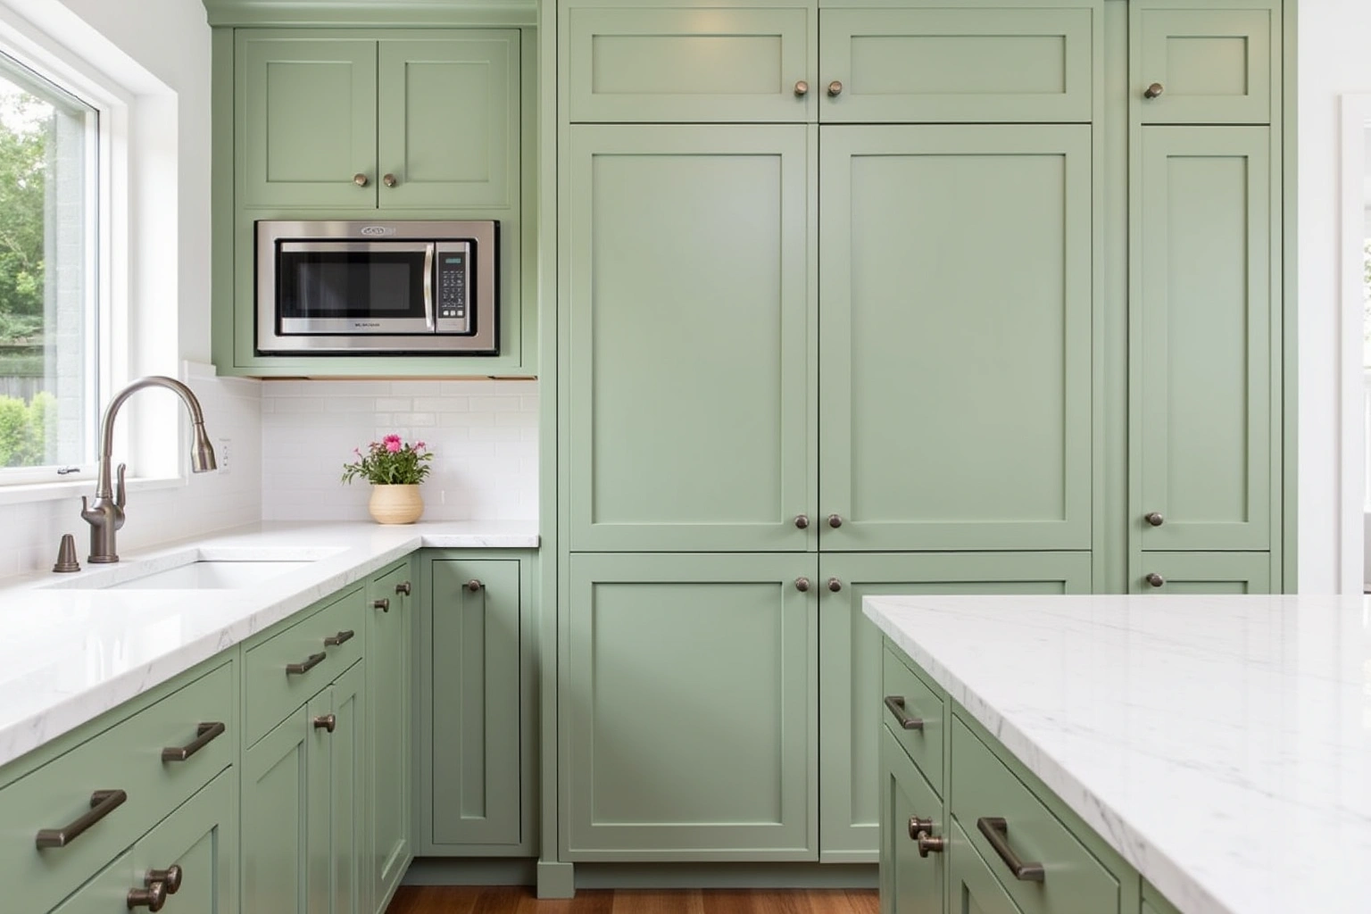
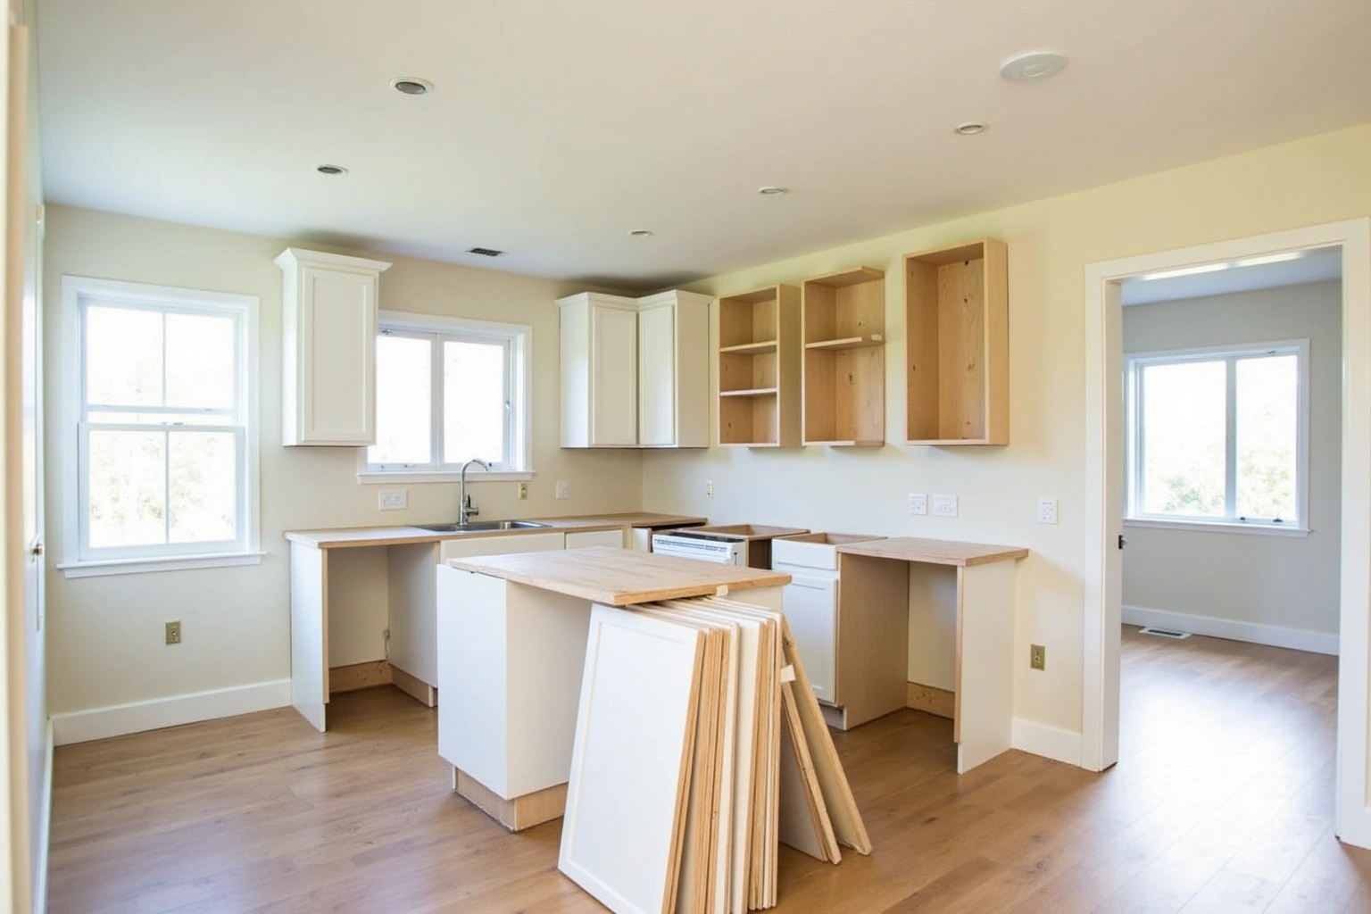
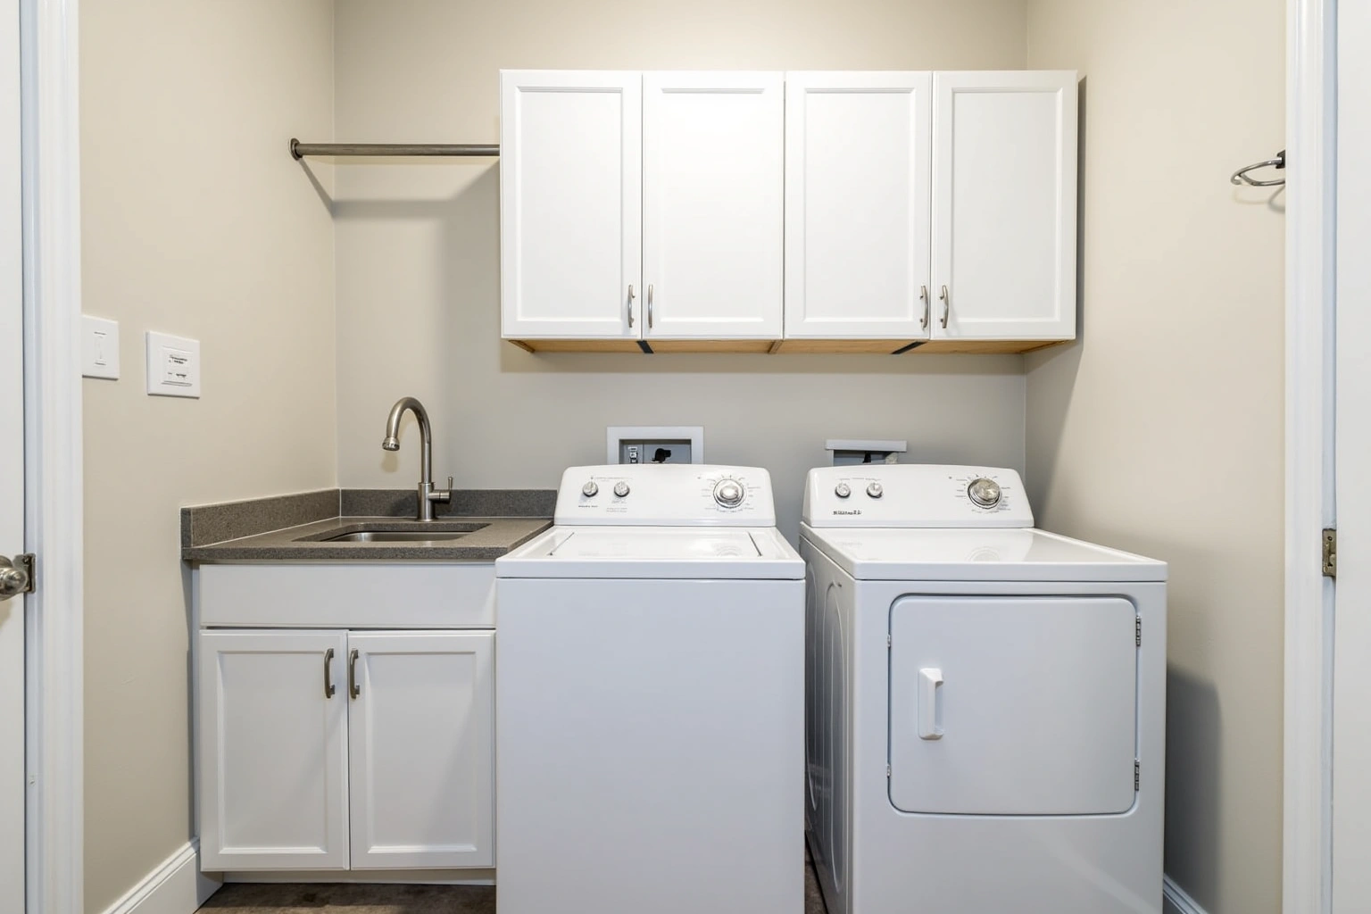
More of What We Build
Service area
Where We Work
Questions
Kitchen Cabinets: Common Questions
Can I change the kitchen layout without replacing the cabinet boxes?
No. Refacing keeps every existing box exactly in position, because the box is what stays. A layout change, whether removing a peninsula, raising the wall cabinet height after a soffit comes out, or widening the sink base for an undermount sink, requires replacing the boxes. The design visit maps the current layout and the target layout so the scope is confirmed before the order is placed.
My sink base is soft and swollen from a past leak. Is that a refacing job or a replacement?
That is a replacement. Refacing replaces the door and drawer fronts; the box stays in place. A sink base whose floor has swollen from moisture exposure needs the box replaced, not new doors. The design visit checks the structural condition of all the existing base cabinets and identifies any others that are compromised before scope is finalized.
Does the replacement quote include removing and hauling away the old cabinets?
Yes. Demolition of the existing box set, the countertop and the sink, along with disposal of the debris, is a line item in the replacement quote. It is not part of a refacing scope, because the boxes and top stay in place under refacing. The replacement quote itemizes demolition and disposal separately so the scope is clear before work begins.
How does Marietta Cabinet Company decide whether to recommend refacing or replacement?
The design visit is where the existing boxes are inspected for structural integrity and layout fit. If the boxes are plumb, level and sound, and the layout is not changing, refacing is a reasonable option. If any base cabinet shows moisture damage, if the layout needs to change, or if the countertop and sink are also being replaced, full replacement typically makes more sense. Both options are evaluated at the design visit and priced in the written quote.
How long does a cabinet replacement take from start to finish?
The total calendar runs longer than the installation itself. For kitchen cabinets in Marietta, agree the actual measurements and product requirements for the measured layout and selected products before committing to the layout or schedule. Installation runs two to four days for most kitchens. Discuss how long does a cabinet replacement take from start to finish using the Marietta site dimensions, available products and related work; request a current schedule after those decisions are confirmed. The design visit confirms the current lead time before the order is placed, so the full project calendar is known at the start.
What does the written warranty cover?
Ask whether a written warranty applies to kitchen cabinets in Marietta, and request its coverage and exclusions before ordering. The terms are reviewed at the design visit before the order is placed. Ask for the current written warranty terms at the time of the visit.
Talk to us about kitchen cabinets
Tell us about the room, in Marietta or anywhere in the service area, and we call back to set up a visit.
Calls only, we do not receive text messages.