
Mudroom Built-Ins in Marietta, GA
For a Marietta homeowner considering mudroom built-ins in marietta, ga, start with the measured layout and selected products as measured in the existing room rather than assumptions about local housing age or resale expectations. Use the conversation with Marietta Cabinet Company to ask the responding provider about the measured layout and selected products for mudroom built-ins in Marietta, and document any agreed responsibility in the proposal. For mudroom built-ins in Marietta, compare the proposed product specifications, support requirements and exposure limits for floor and trim junctions before selecting the assembly.
- Itemized written quotes
- Measured before ordering
- Semi-custom to full custom
About our mudroom lockers and built-ins
Adding storage along a busy walkway requires precise field measurements so everyday foot traffic moves freely past open doorways and interior corners. When evaluating mudroom built-ins in marietta, ga, request the specific Marietta project product sheet and check its stated limitations against finish care; the material or finish name alone is not proof of performance. Call today to review your entrance layout and get a detailed quote tailored to your home.
Why Marietta Cabinet Company
How We Work
One conversation in your home, one measure, one written quote, then an install date.
Three places a mudroom can go in a 1980s layout
Subdivisions built in Cobb County four decades ago prioritized formal dining rooms and formal living rooms, leaving the secondary entrance as an afterthought. Without a dedicated transitional room between the garage and the living quarters, clutter accumulates on kitchen tables and entry runners. Homeowners who want dedicated lockers typically have three realistic layout options inside the existing footprint.
The first option is the transition hallway connecting the garage fire door to the rest of the home. This passage is frequently five feet wide or narrower, which means standard casework protruding twenty-four inches would choke off access. By tailoring cabinetry to this perimeter, you gain vertical hanging space without creating a physical bottleneck.
The second option repurposes an oversized bi-fold laundry closet adjacent to the garage. Replacing hollow bi-fold doors with custom cabinetry frames allows you to recess an open cubby bench and upper open cubbies alongside the laundry appliances. Enclosing mechanical shutoffs within matching wainscot panels creates a clean furniture appearance while preserving utility access.
The third location is the dead end of an existing kitchen perimeter run. In many traditional split-level and two-story houses, the cabinet run ends awkwardly against the garage interior door. Extending that perimeter with an integrated landing bench and tall pantry-depth utility lockers ties the drop zone directly into the kitchen millwork, providing an attractive transition zone that looks intentional.
Shallow benches for a narrow hall
A traditional kitchen base box measures twenty-four inches deep, but placing that dimension into a five-foot garage entry corridor reduces the walkway down to thirty-six inches or less. Once trim profiles and door swings enter the equation, a deep box turns the path into an obstacle course. A locker bench fits a five-foot hall only at fifteen inches deep, which keeps the hall passable while still providing an adult with a stable seat to remove work shoes.
A fifteen-inch seat depth leaves forty-five inches of open clearance in a standard sixty-inch hallway. That generous corridor allows two family members to pass each other comfortably, even when someone is seated on the bench tying laces. To maximize functionality within this shallow profile, the bottom storage zone relies on open shoe cubbies, low slatted shelves, or full-extension pull-out drawer boxes built with heavy-duty undermount slides.
Upper cabinetry mounted above a shallow bench must balance accessibility against headspace. Installing upper cubbies or enclosed cabinet boxes at twelve inches deep leaves a three-inch sightline offset above the fifteen-inch bench. This prevents family members from bumping their foreheads against upper door frames when standing up. For mudroom built ins in Marietta, compare the selected panel's stated exposure rating, edge sealing and fastening requirements before choosing a substrate.
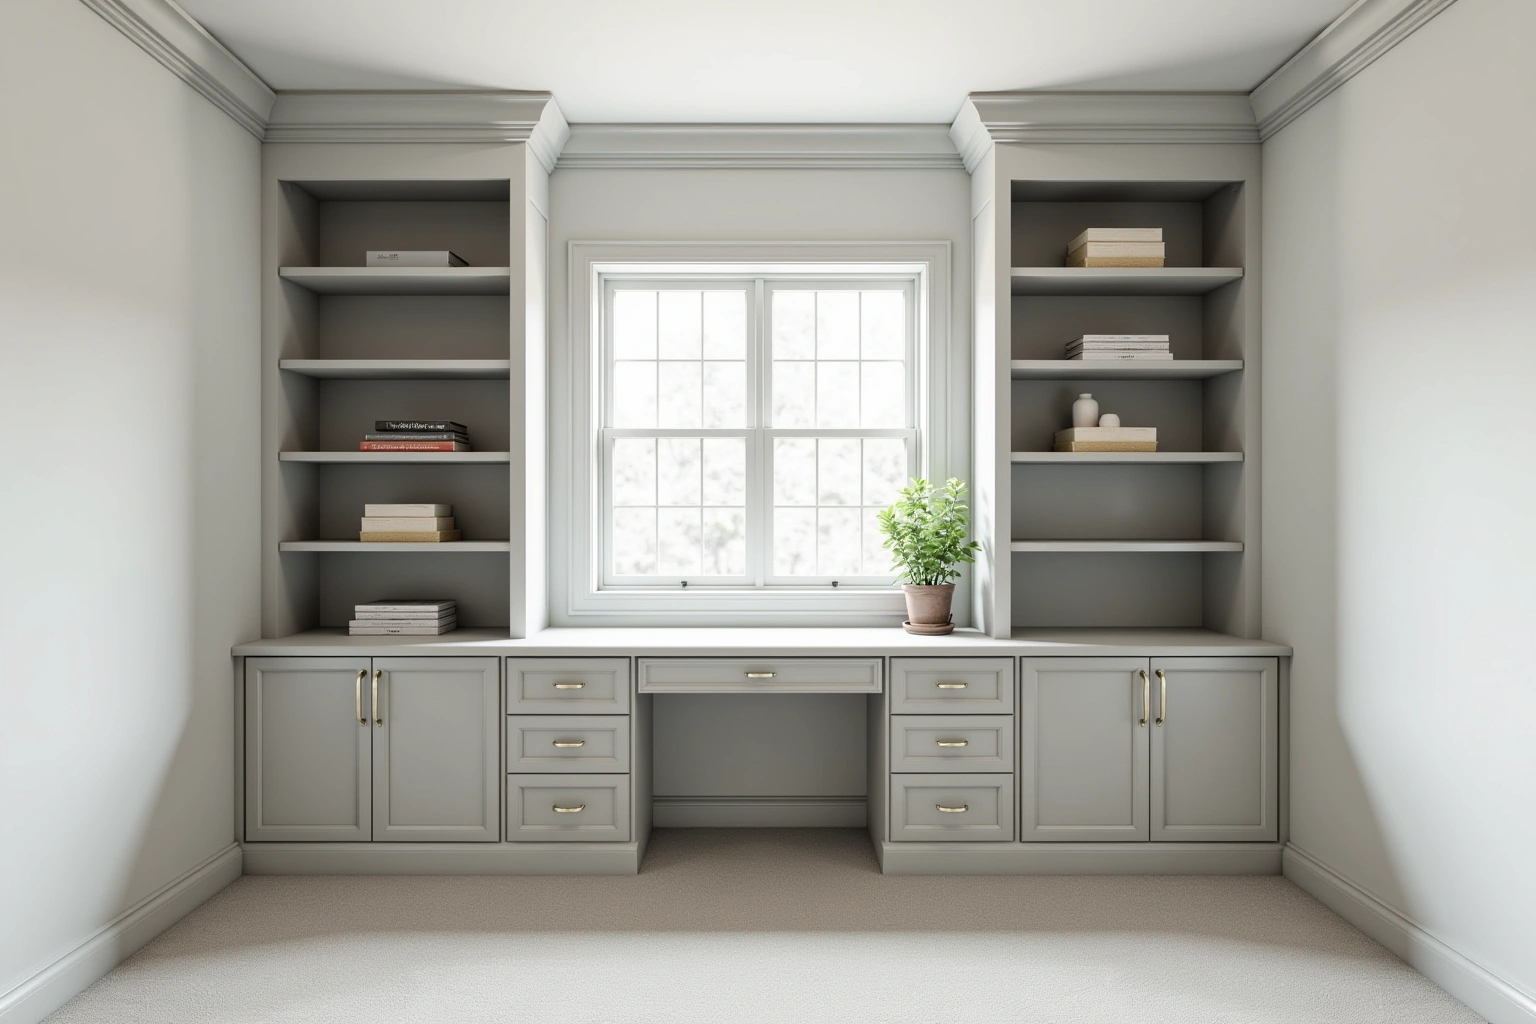
Hooks set to the household and adjustable storage
Standard wall hooks mounted at an arbitrary adult height force young children to fling heavy backpacks onto the floor. In a functional mudroom unit, hardware elevation aligns directly with the actual heights of the people living under the roof. Hooks go above the bench at heights set for the children in the house, and get moved as they grow.
During the design phase, double-prong cast metal hooks are mapped across vertical beadboard panels or hardwood backing slats. For younger elementary children, mounting hooks thirty-six to forty inches above the finished floor allows them to hang their own gear without parental assistance. A second upper tier of hooks set at sixty to sixty-six inches provides everyday storage for adult coats, hats, and commuter shoulder bags.
To accommodate changing school seasons and growth spurts, vertical locker uprights can feature concealed pin holes drilled on thirty-two-millimeter centers behind decorative face frames. This interior design allows coat hooks, open shelves, and cubby dividers to shift upward over several years. Incorporating soft-close hinges on overhead closed storage keeps seasonal items such as winter gloves, rain hats, and pet leashes neatly hidden yet easily reachable.
A drop zone at the garage door protects indoor floors
Stepping directly out of an attached garage into a finished living space drags red Georgia clay, gravel, and street moisture onto indoor flooring. Hardwood planks and delicate grouted tiles near kitchen workstations suffer permanent finish erosion under abrasive grit. A drop zone at the garage door takes the wet shoes before the kitchen floor does.
An integrated entry bench creates a mandatory physical threshold where wet footwear stops immediately at the perimeter. Check how the selected assembly is rated for outdoor exposure, finish care in the Marietta room, including the stated care and installation requirements, rather than assuming a universal material advantage. Stained solid oak or painted maple face frames paired with catalyzed conversion varnish seal the exterior wood fibers against tracking dirt and seasonal dampness.
Above the bench surface, an integrated counter landing station holds daily essentials: car key organizers, mail slots, small charging trays, and sunglasses trays. Keeping these everyday pockets of clutter confined to a designated entry drop zone stops small items from scattering across food preparation islands and dining counters.
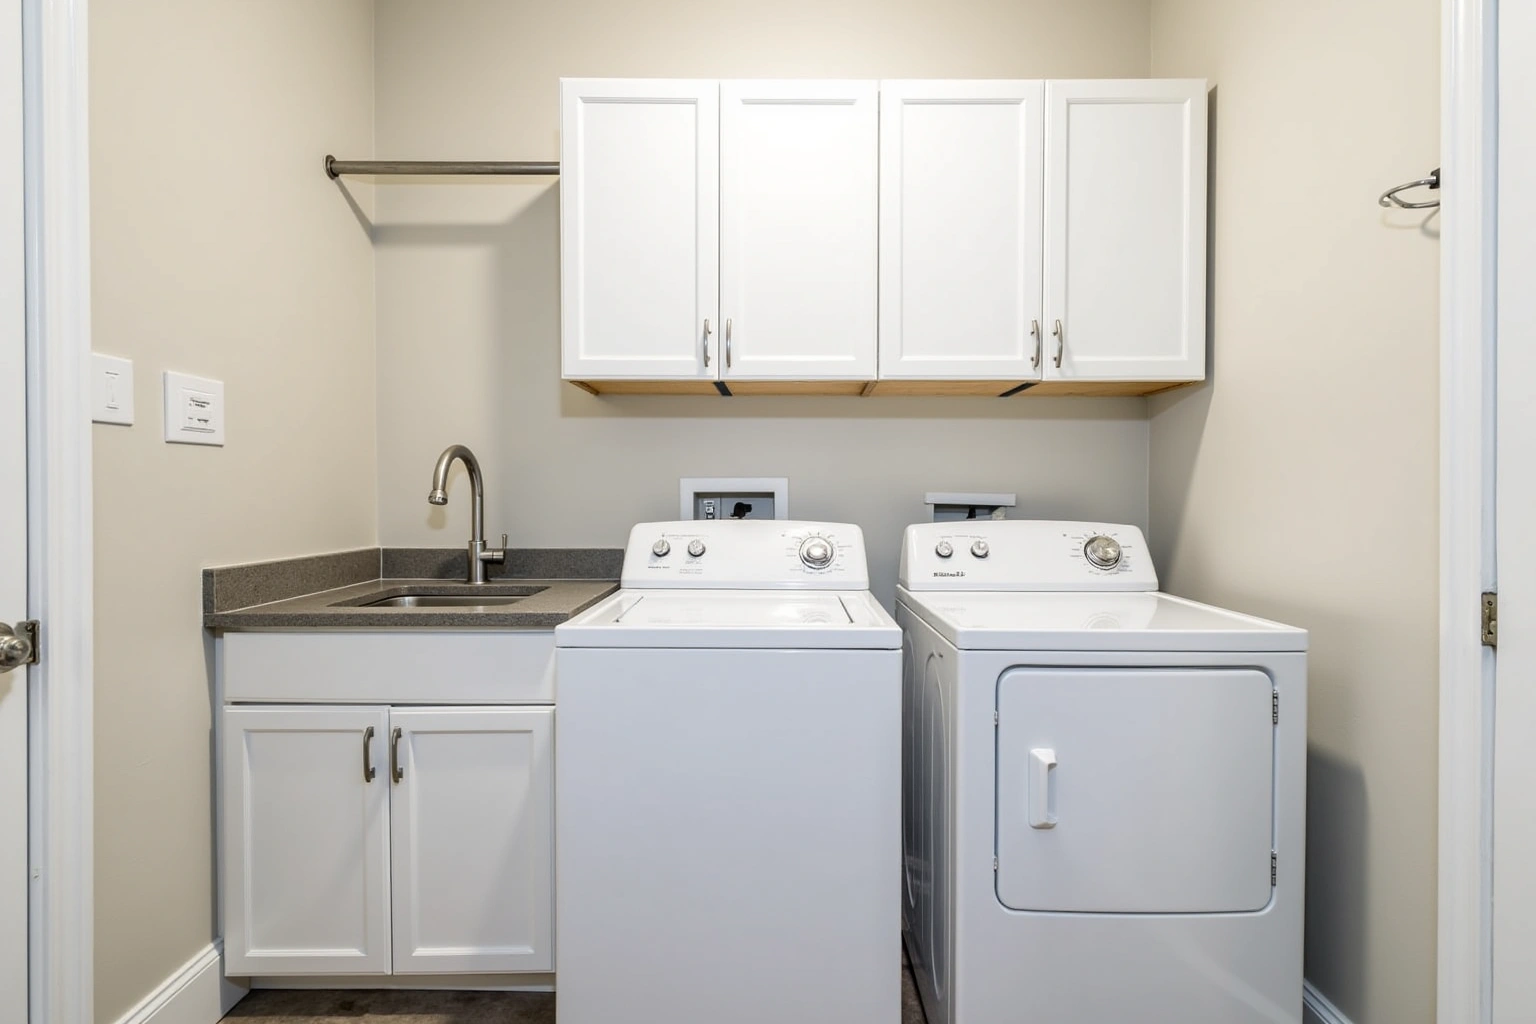
Mudroom built-in cost factors
The cost of adding built-in mudroom cabinetry depends primarily on overall linear footage, interior box depth, construction materials, and the balance between open lockers and closed cabinet doors. Straightforward open bench units with basic coat hooks and top cubbies fall at the economical end, while expansive floor-to-ceiling locker systems with integrated electrical charging stations, drawers, and crown molding sit at the upper end of the scale.
For mudroom built-ins in Marietta, request an itemized written quote for the selected semi-custom line and its available modifications, with installation and any related trade work identified separately. Compare proposals for the proposed custom fabrication and finish details using the actual Marietta room measurements and the same agreed inclusions, rather than a generic price allowance; review this point in the mudroom built-in cost factors discussion. If your project involves extensive wall framing adjustments, baseboard rerouting, or electrical relocation for charging cubbies, those trade adjustments are itemized separately.
Material selection heavily influences your overall budget. Check how the selected assembly is rated for the measured layout and selected products in the Marietta room, including the stated care and installation requirements, rather than assuming a universal material advantage; review this point in the mudroom built-in cost factors discussion. Choosing painted shaker fronts or durable conversion-varnish stains ensures longevity against heavy scuffs. These figures are estimates for Marietta entryways, subject to change based on field conditions, and the written quote provided after measuring your hallway sets the final price for your mudroom project.
The process
From first call to installed cabinets
Four steps, and you make a decision at the end of each one before the next begins.
Call or send the form
We call back, talk through the room and what you want from it, and set a time to visit.
Measure and design
A field measure, then a layout with door style, finish and hardware you can see before you commit.
Written quote and order
An itemized quote with the lead time on it. Cabinets are ordered against the measured drawing once you sign.
Delivery and install
Boxes are checked on arrival, set level and scribed to the walls, doors adjusted, then a walk-through with you.
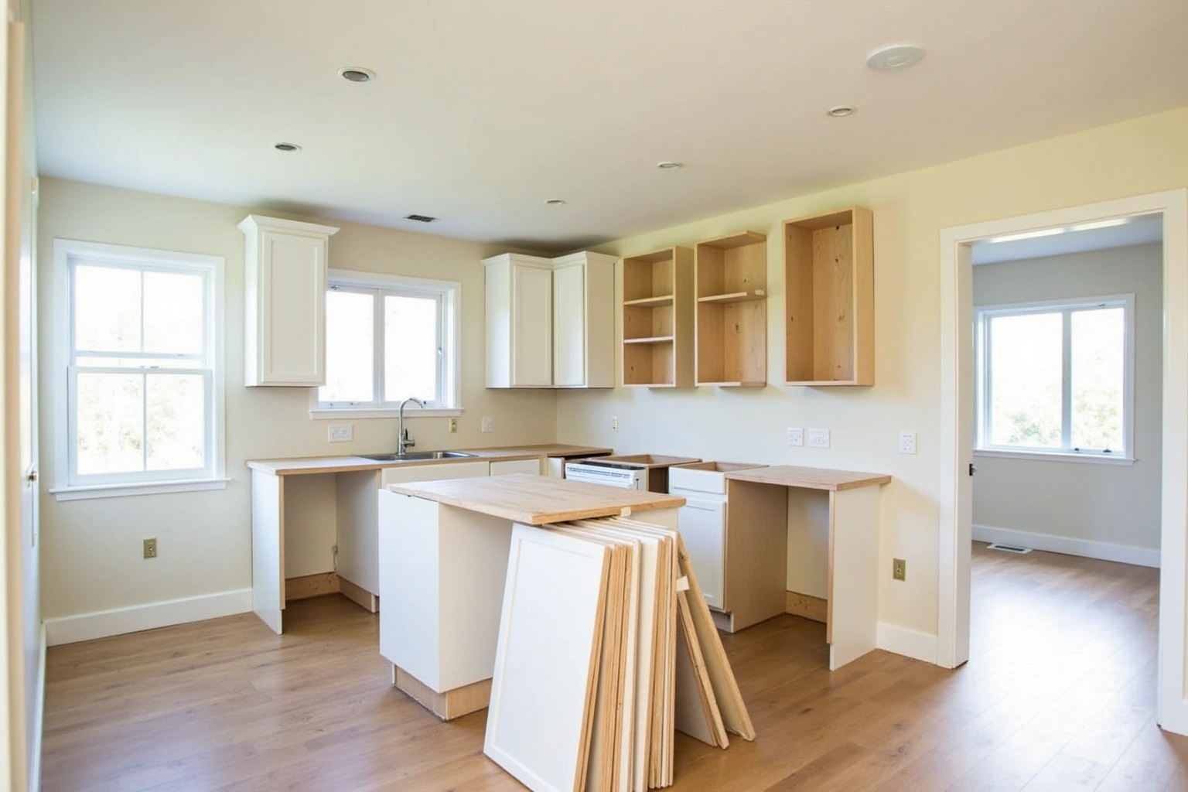
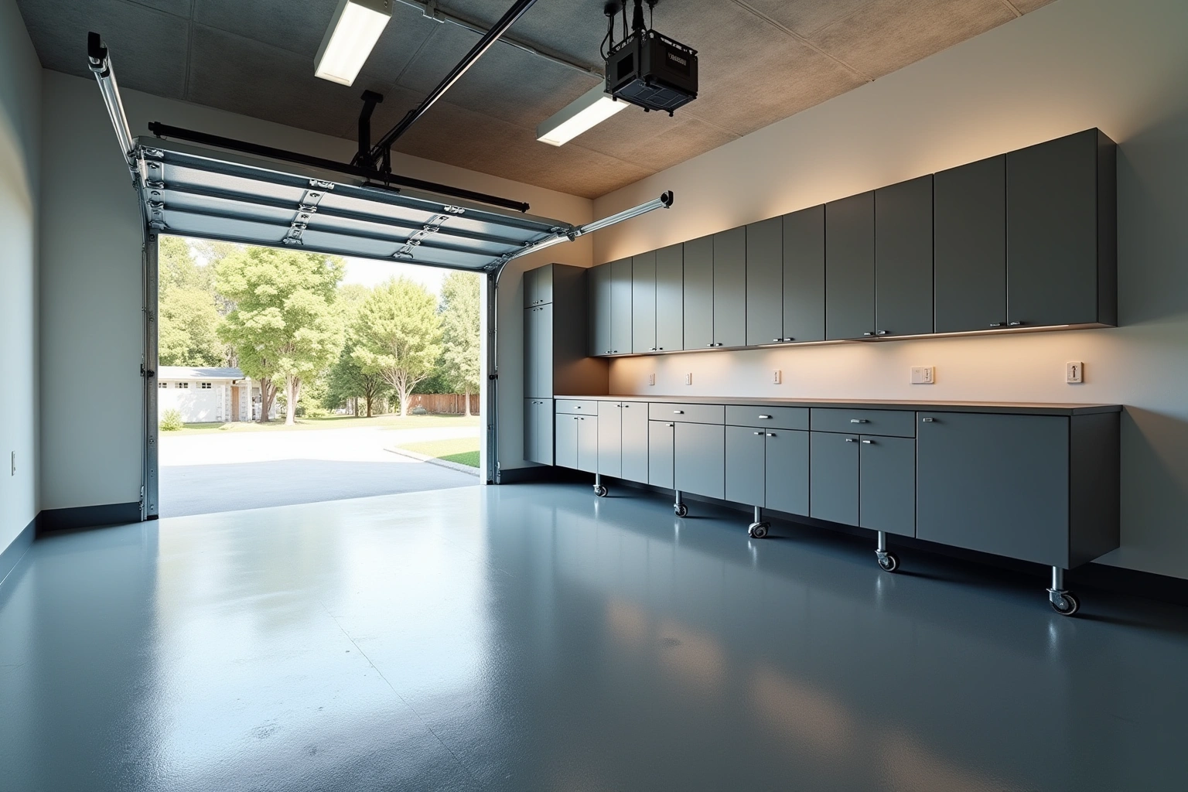
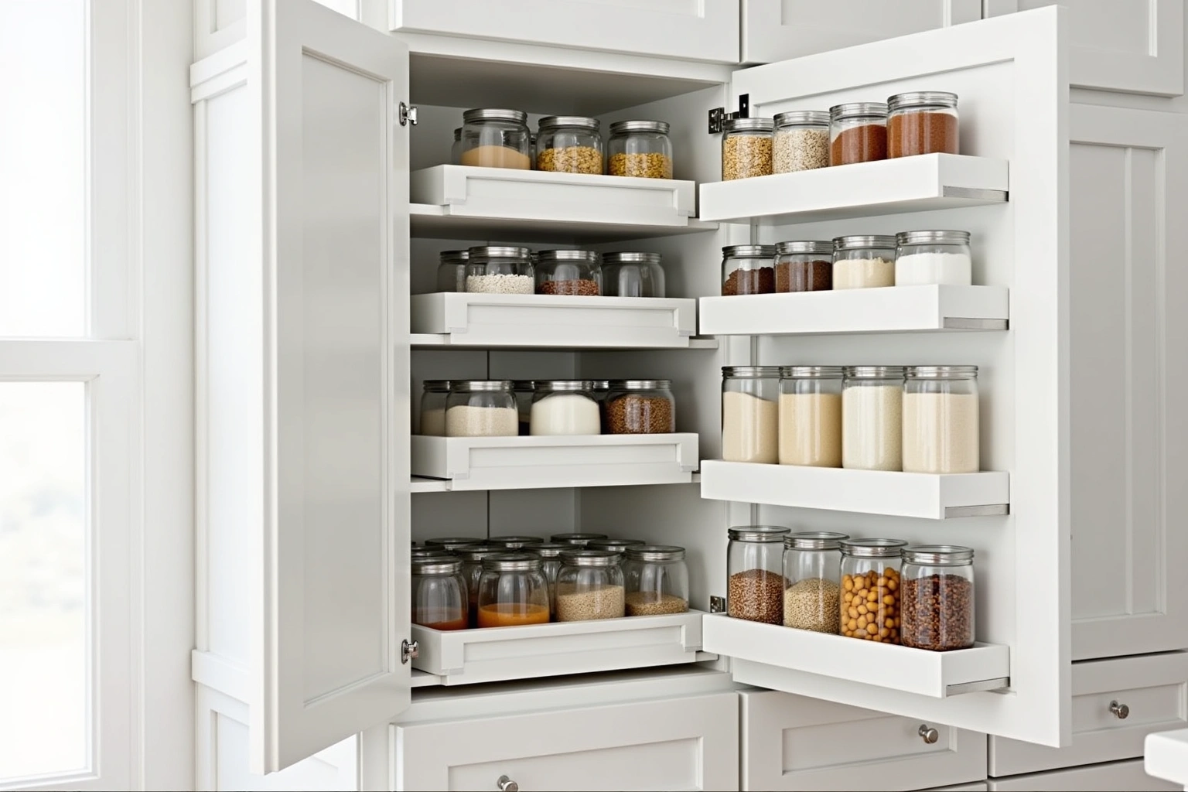
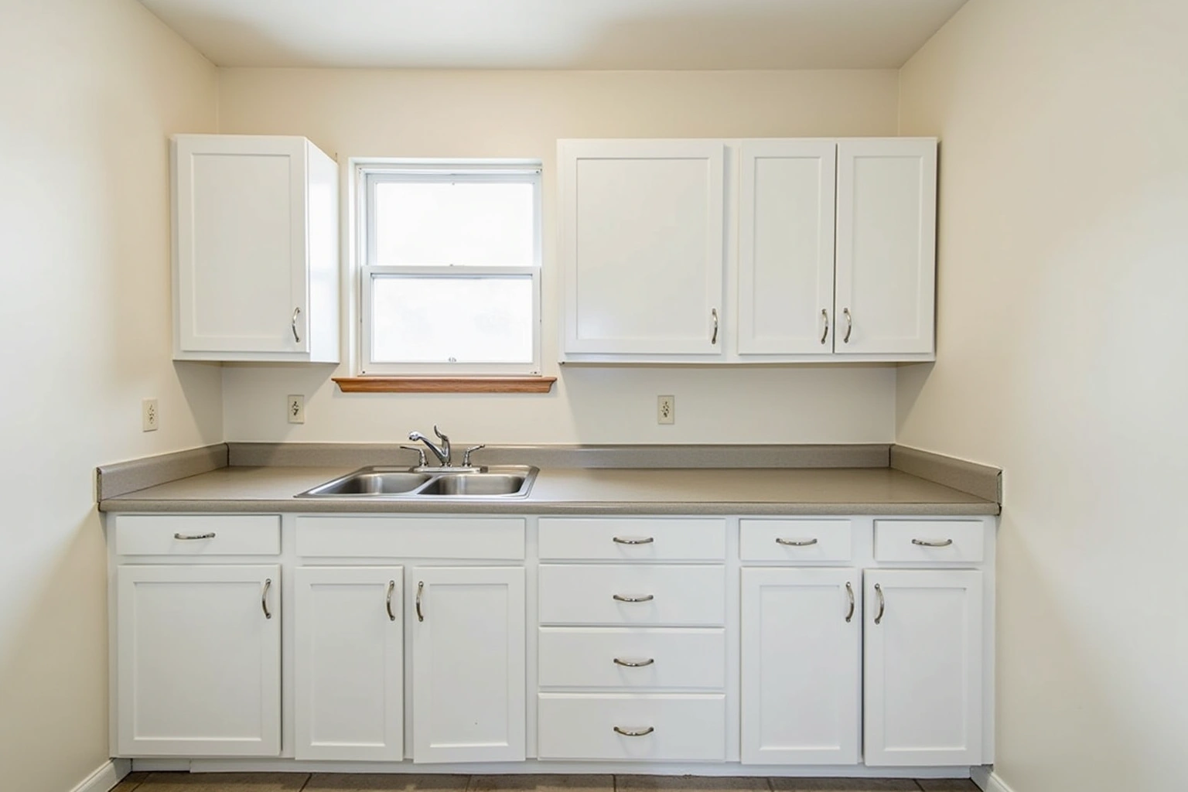
More of What We Build
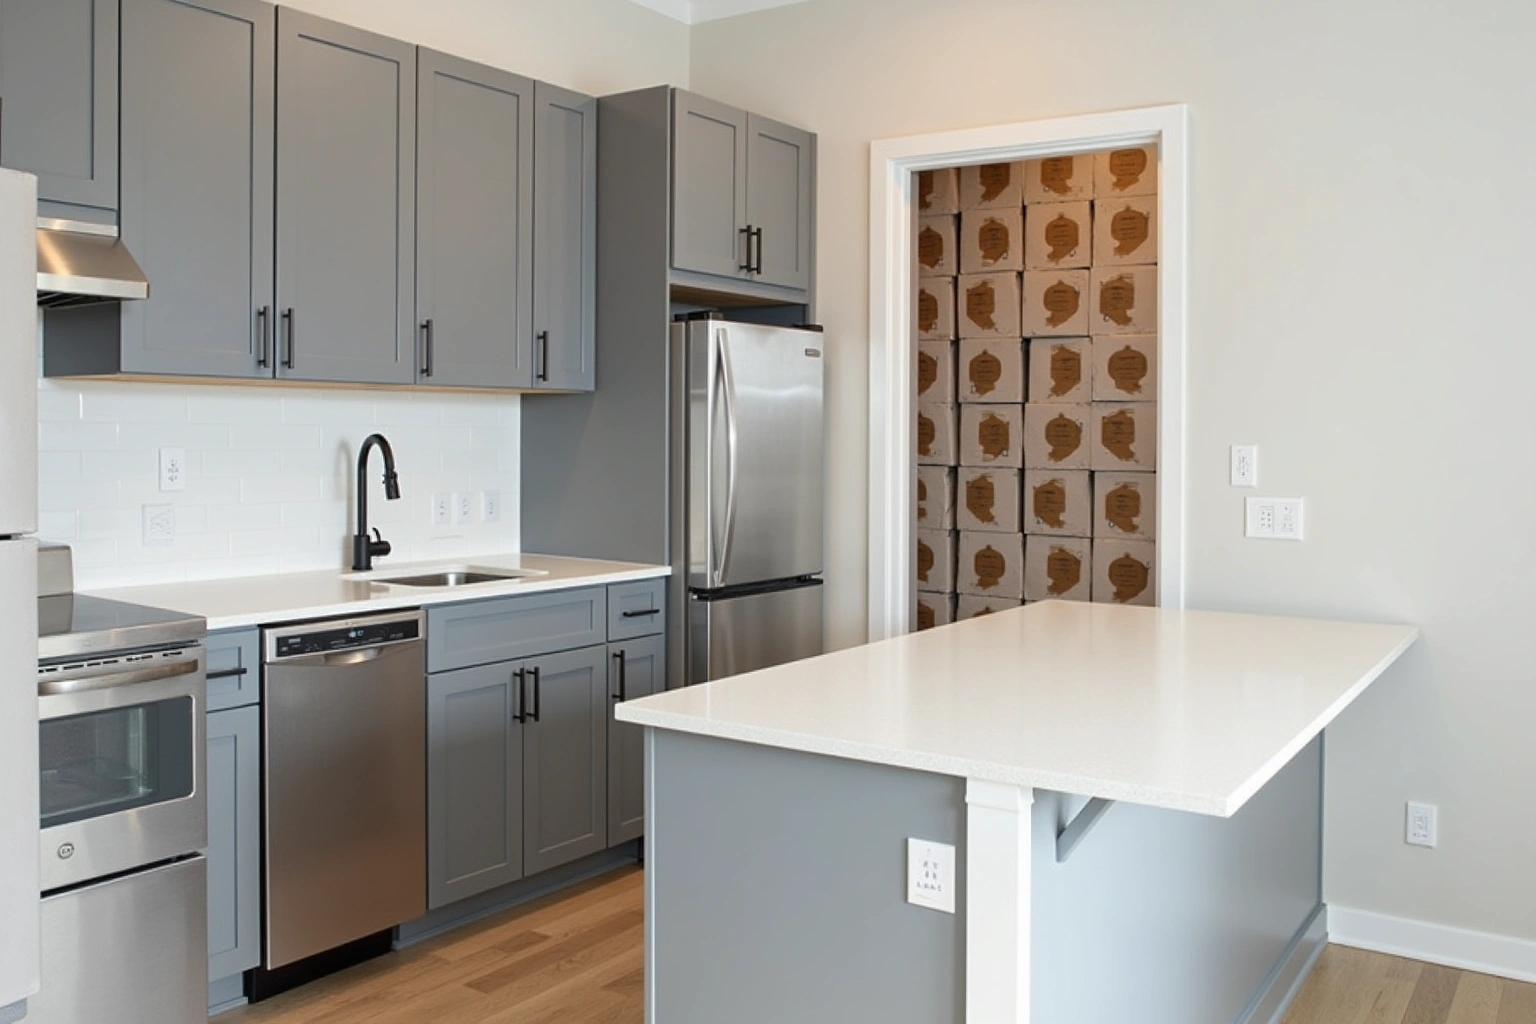
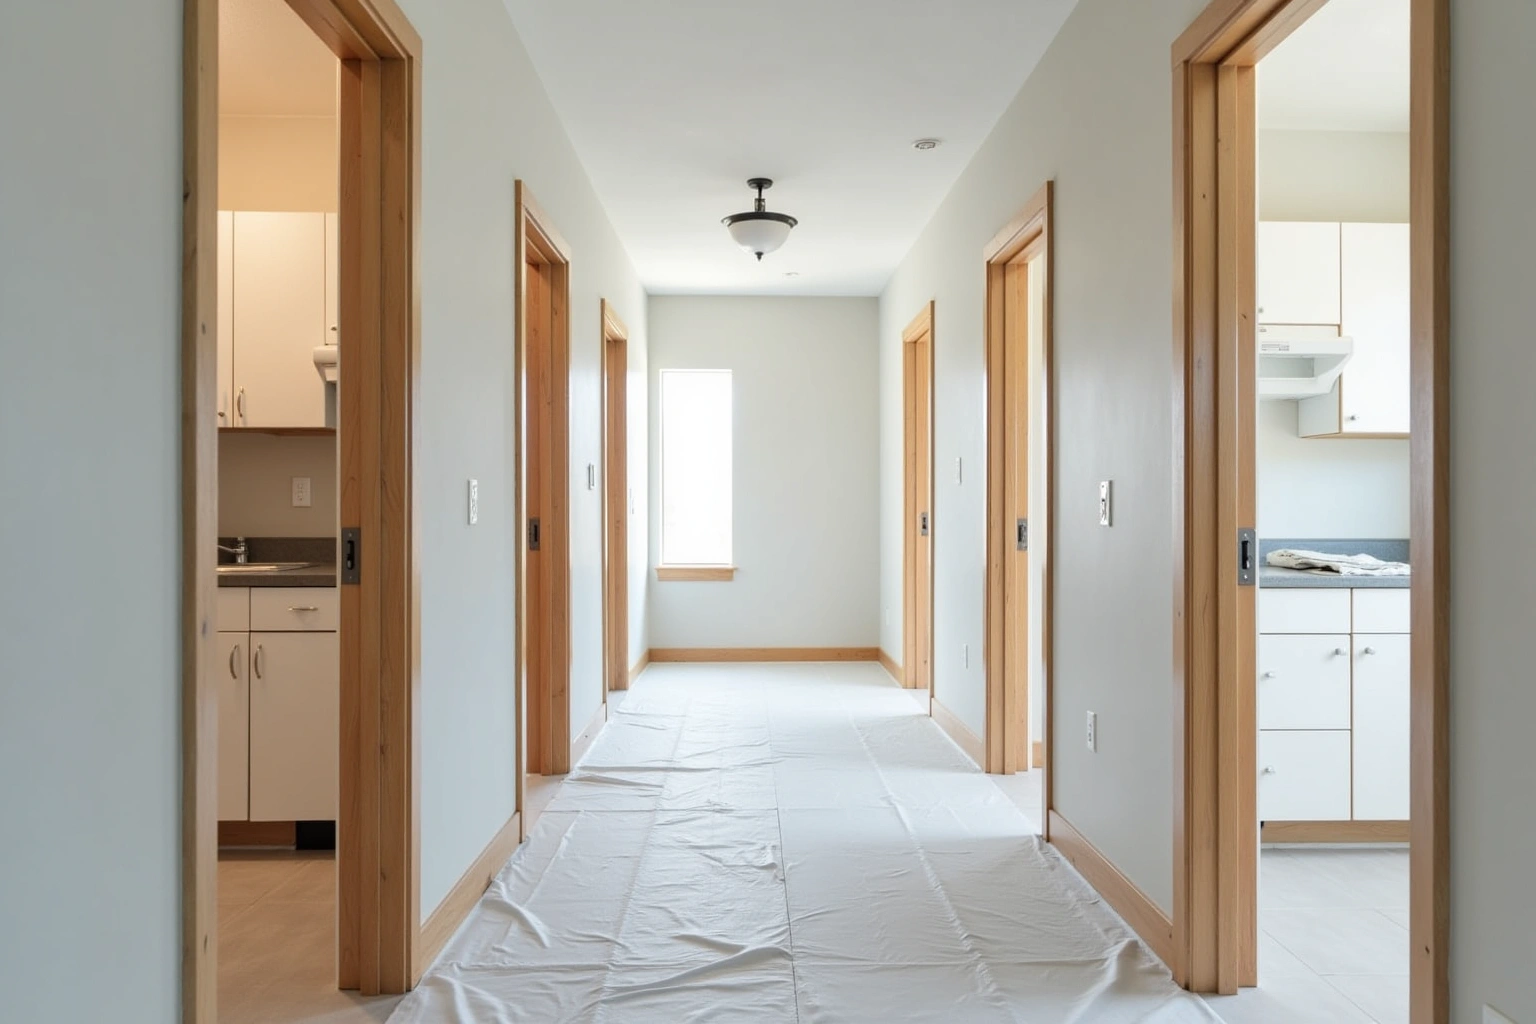
Service area
Where We Work
Questions
Mudroom Lockers and Built-Ins: Common Questions
How deep should a hallway locker bench be?
A standard hallway locker bench works best at fifteen inches deep. This compact footprint provides enough seat depth for an adult to sit comfortably while leaving at least forty-five inches of open walkway clearance in a standard five-foot corridor.
Can mudroom cabinetry be added to a home that does not have an existing mudroom?
Yes. Inspect wall attachment in the actual Marietta property before choosing the mudroom built-ins scope; neighboring homes do not establish the condition or layout here.
What wood species or finishes hold up best to wet coats and muddy shoes?
When evaluating what wood species or finishes hold up best to wet coats and muddy shoes, request the specific Marietta project product sheet and check its stated limitations against finish care; the material or finish name alone is not proof of performance. Check how the selected assembly is rated for outdoor exposure, storage dimensions in the Marietta room, including the stated care and installation requirements, rather than assuming a universal material advantage.
How do you handle floor molding and baseboards during installation?
Existing baseboards and shoe molding are cleanly removed or cut back flush so the locker uprights and bench sit flat against the drywall. Integrated baseboards and toe kicks are then scribed directly to your existing floor for a built-in finish.
What is included in your written quote?
The written quote itemizes all components of the build, including cabinet box dimensions, wood species, finish selection, hardware options, demolition of existing trim, delivery, and professional installation.
Does the installation include a written warranty?
For mudroom built ins in Marietta, obtain any available written warranty and check its duration, exclusions and claim process. Full details are provided with your project documentation.
Talk to us about mudroom lockers and built-ins
Tell us about the room, in Marietta or anywhere in the service area, and we call back to set up a visit.
Calls only, we do not receive text messages.