
Custom Closet Cabinetry in Marietta, GA
For a Marietta homeowner considering custom closet cabinetry in marietta, ga, start with storage dimensions as measured in the existing room rather than assumptions about local housing age or resale expectations. Custom closet cabinetry in Marietta, GA means trading those anchors out for a fitted system with real drawers, adjustable hanging sections and boxes that close flush. Use the conversation with Marietta Cabinet Company to ask the responding provider about the measured layout and selected products for custom closet cabinetry in Marietta, and document any agreed responsibility in the proposal.
- Itemized written quotes
- Measured before ordering
- Semi-custom to full custom
About our custom walk-in closet cabinetry
Call Marietta Cabinet Company to book a measure visit. The closet dimensions, the count of long hang items, folded shirts, shoes and drawers all go into the design before a single piece is ordered. A written quote lists every box by size, finish and fitting so you can see the full scope before work begins.
Why Marietta Cabinet Company
How We Work
One conversation in your home, one measure, one written quote, then an install date.
Taking out the wire shelving
Inspect storage dimensions in the actual Marietta property before choosing the custom closet cabinetry scope; neighboring homes do not establish the condition or layout here. The reality is different. Every shelf bracket and rod cap is fastened with a plastic anchor driven into drywall, and a typical walk-in closet runs 30 to 60 of them along the walls. Pulling each anchor leaves a hole roughly the diameter of a pencil, and some tear out a larger divot if the original installer overdrove the fastener or the drywall paper separated over the years.
Before any cabinetry goes in, each hole is filled, skimmed flush with the surrounding wall and sanded. For a Marietta homeowner considering taking out the wire shelving, start with wall attachment as measured in the existing room rather than assumptions about local housing age or resale expectations. A primer coat over the patched areas seals the repairs and gives a consistent surface for the cabinetry to register against. The boxes rest against the back and side walls; a patched, primed wall keeps them flat and lets the installer scribe any gaps cleanly.
The wire components leave the site with the rest of the demolition debris. The closet is empty, patched and primed before the new boxes arrive, so the installation is not interrupted by wall prep once the cabinetry is in the room.
Island or single run: sizing the closet
That single measurement decides how the layout is organized. When planning island or single run: sizing the closet for custom closet cabinetry in Marietta, use the actual appliance dimensions, room measurements and selected product instructions to resolve this detail rather than relying on an unsupported standard size or timetable. That is not wide enough for an island and comfortable passage on both sides, so the cabinetry runs against the walls with a center aisle left open.
A walk-in closer to eight feet wide opens a different option. When planning island or single run: sizing the closet for custom closet cabinetry in Marietta, use the actual appliance dimensions, room measurements and selected product instructions to resolve this detail rather than relying on an unsupported standard size or timetable. The island adds a horizontal surface for folding, laying out clothes for a trip or setting down a bag. Whether it is worth narrowing the aisle depends on how the owner uses the space, and that decision is made at the measure visit once both layouts are drawn to scale.
Both configurations use the same wall components: sections for long hang garments, sections for double hang shorter items, adjustable shelf sections for shoes and folded pieces, and a drawer tower. What changes is how those sections are distributed across the walls and whether a center piece is part of the plan. When planning island or single run: sizing the closet for custom closet cabinetry in Marietta, use the actual appliance dimensions, room measurements and selected product instructions to resolve this detail rather than relying on an unsupported standard size or timetable.
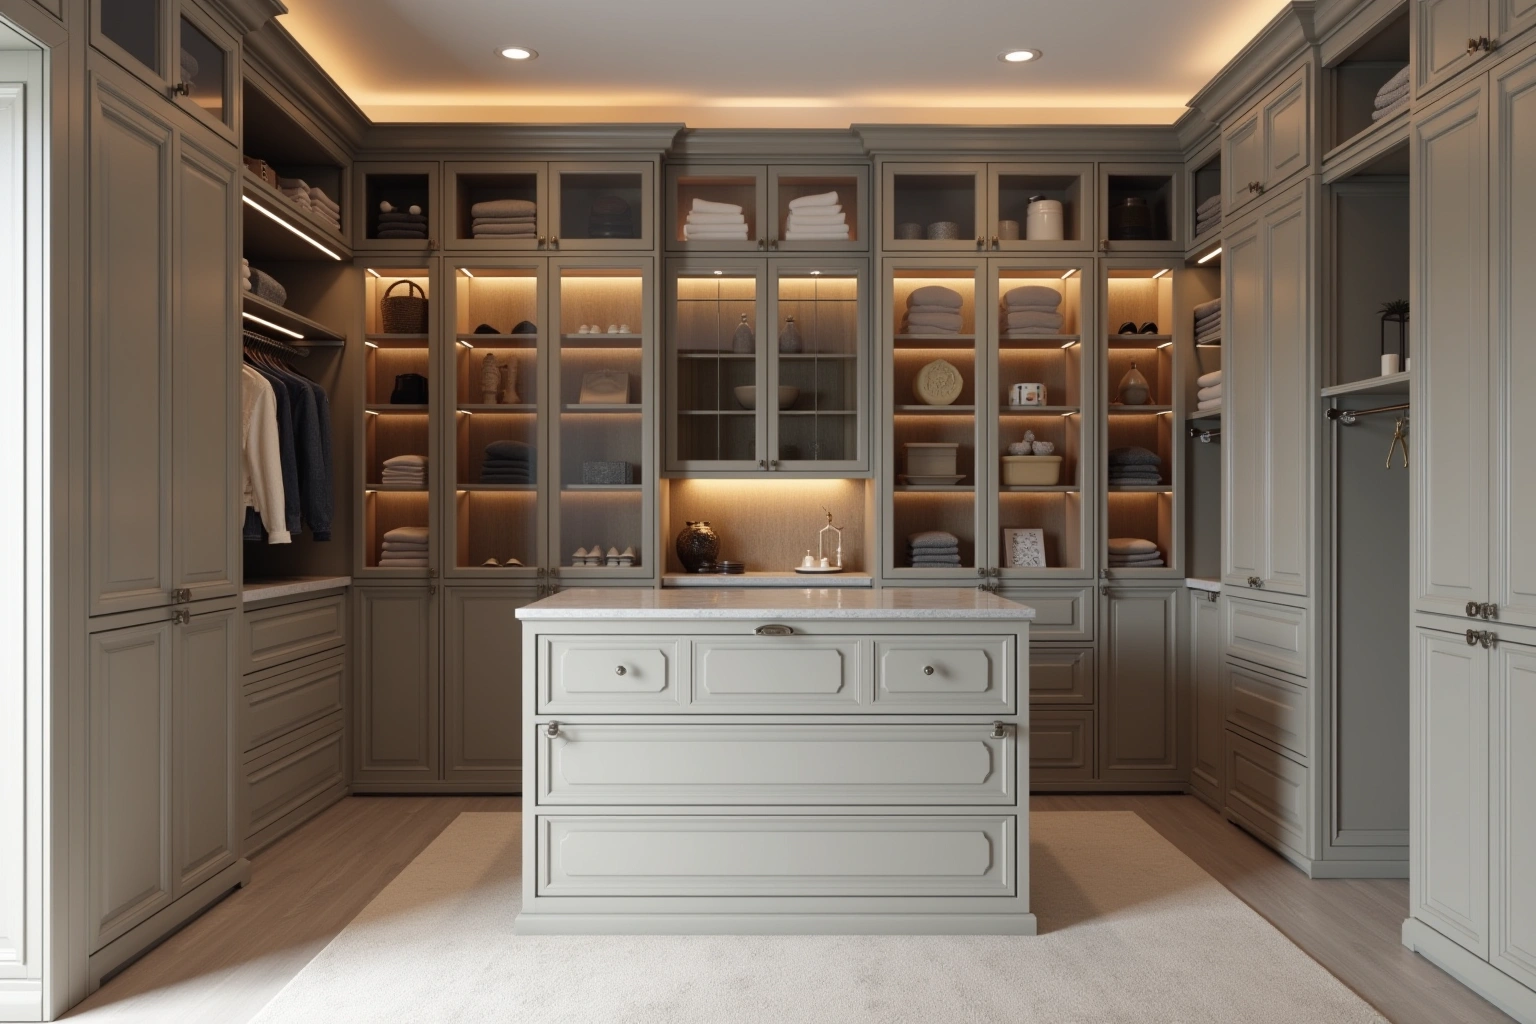
Drawers in the closet, no dresser in the room
Inspect the measured layout and selected products in the actual Marietta property before choosing the custom closet cabinetry scope; neighboring homes do not establish the condition or layout here. The dresser is there because the builder's wire closet had nowhere to put folded clothes. A drawer tower built into the fitted closet removes that trade-off.
When planning drawers in the closet, no dresser in the room for custom closet cabinetry in Marietta, use the actual appliance dimensions, room measurements and selected product instructions to resolve this detail rather than relying on an unsupported standard size or timetable. That is enough capacity for the folded clothes most people keep in a bedroom dresser: shirts, sweaters, undergarments and seasonal items. Moving that storage into the closet removes a piece of furniture from the bedroom floor entirely. In a 12 by 14 bedroom, removing a 36-inch dresser plus the clearance needed to pull its drawers open frees roughly 25 to 30 square feet of usable floor space and makes the room feel larger without changing a wall.
The drawer quality is different from a freestanding piece. For custom closet cabinetry in Marietta, ask how the proposed box or door substrate, finish and edge details suit the actual conditions described in drawers in the closet, no dresser in the room and request the applicable product documentation before accepting a performance or price comparison. The drawer opens to the same point every morning, holds itself there and closes without a push.
Hanging sections are set from a count of the owner's actual wardrobe, not from the builder's assumption that one rod height fits every household. Long hang sections for dresses and overcoats use a rod positioned near the ceiling. Double hang sections for shirts, jackets and folded pants stack two rods one above the other. Shoes and folded items land on adjustable shelves calibrated to actual shoe heights and stack depths. The result is a closet where every item has an assigned spot at the right height rather than defaulting to whatever rod height the framing crew happened to use.
Closet cabinetry cost in Marietta
Closet cabinetry pricing follows the same grade ladder that governs kitchen work. Compare proposals for the selected semi-custom line and its available modifications using the actual Marietta room measurements and the same agreed inclusions, rather than a generic price allowance; review this point in the closet cabinetry cost in marietta discussion. When reviewing closet cabinetry cost in marietta, ask how the proposed custom fabrication and finish details changes the Marietta proposal and which allowances remain provisional. Within those ranges, the choices that move the price most are box material (plywood and particleboard each carry their own cost and should be compared against the manufacturer's rating for the room), drawer count versus shelf count (each drawer box costs more than a fixed shelf of the same width), door style and finish (a painted MDF slab costs less than a stained white oak shaker or an inset frame panel), hardware count (undermount soft-close drawer slides are standard on semi-custom and custom lines, but the count adds up across a tower with 20 drawers), and the use of an island (an island adds boxes, a worktop and its own hardware to the scope). Painting the closet walls after patching, if the owner wants fresh paint to match new cabinetry, is a separate line item. The figures above are estimates for custom closet system in marietta, subject to change, and the written quote sets the final price.
The process
From first call to installed cabinets
Four steps, and you make a decision at the end of each one before the next begins.
Call or send the form
We call back, talk through the room and what you want from it, and set a time to visit.
Measure and design
A field measure, then a layout with door style, finish and hardware you can see before you commit.
Written quote and order
An itemized quote with the lead time on it. Cabinets are ordered against the measured drawing once you sign.
Delivery and install
Boxes are checked on arrival, set level and scribed to the walls, doors adjusted, then a walk-through with you.
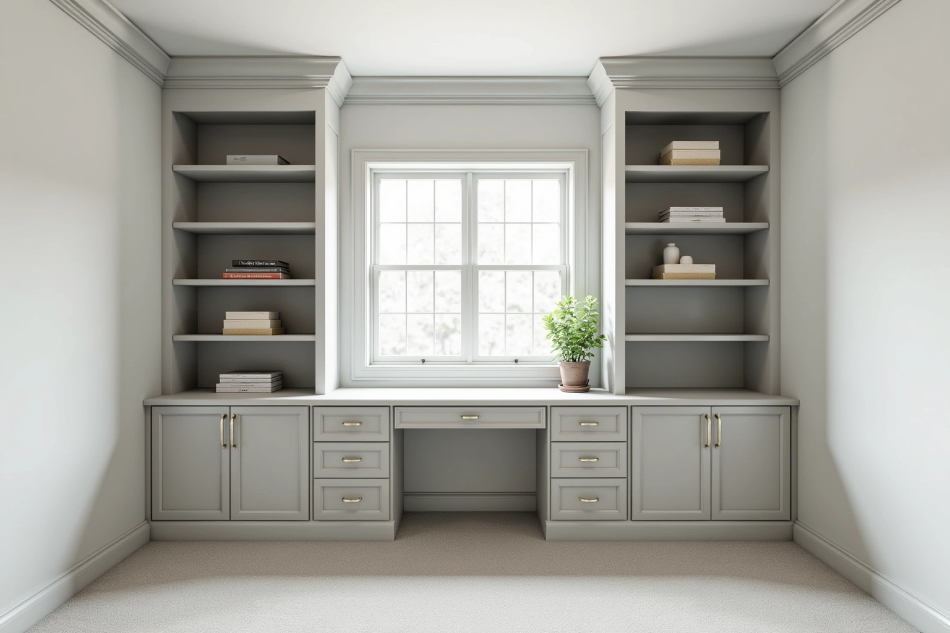
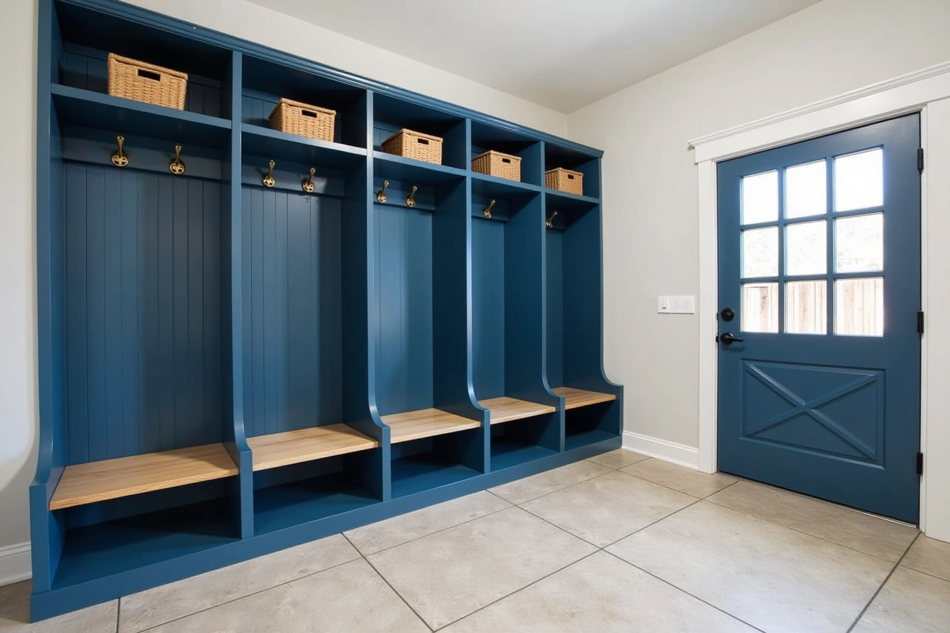
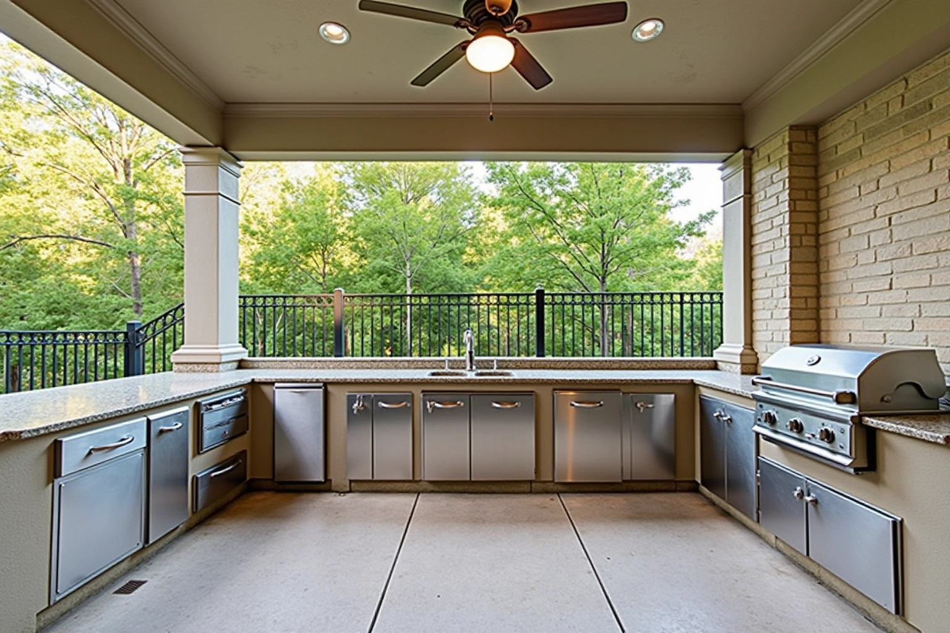
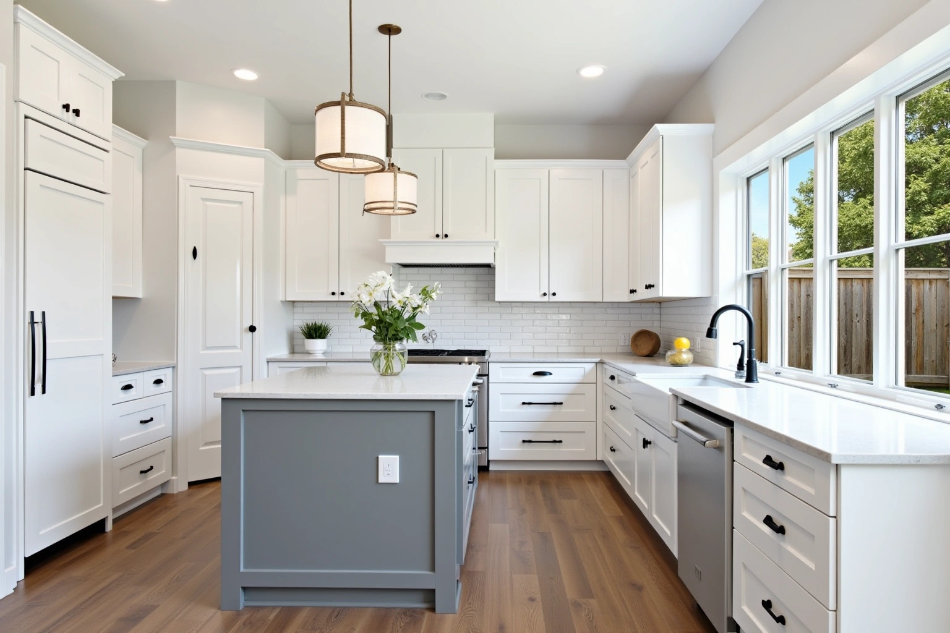
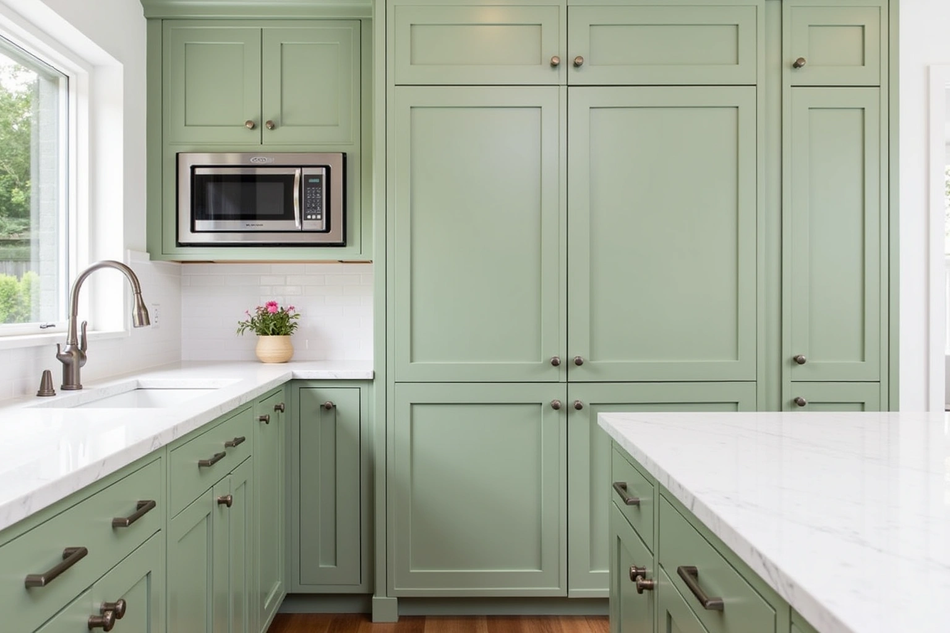
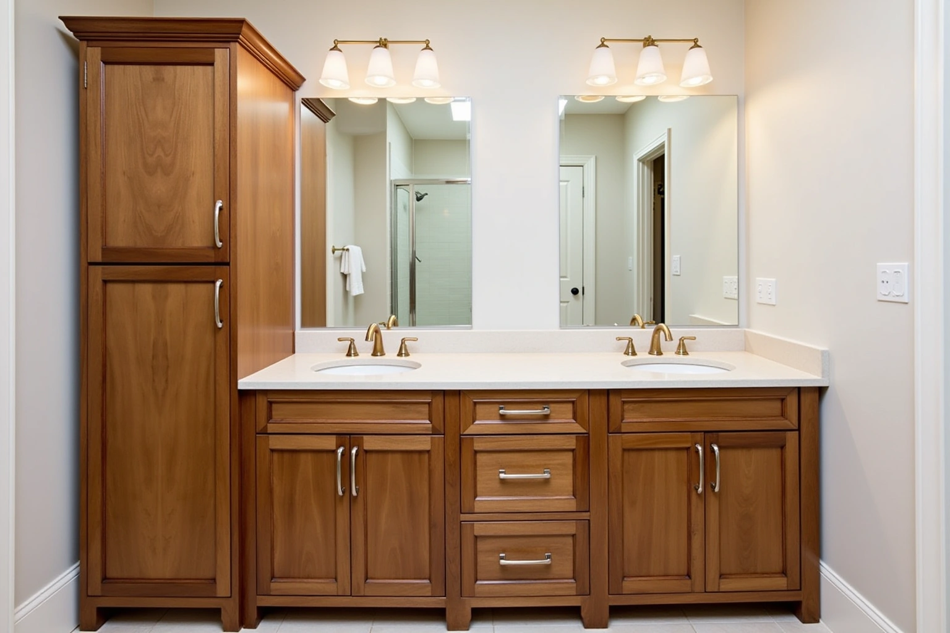
More of What We Build
Service area
Where We Work
Questions
Custom Walk-In Closet Cabinetry: Common Questions
Does a wire-shelf closet conversion require moving any walls?
No. Fitted cabinetry is designed to the actual dimensions of the existing room. The measure visit records every wall length, the door swing, any jogs in the wall line and the ceiling height at each wall. Boxes are ordered to those dimensions and installed on the existing walls after the wire system is removed and the walls are patched and primed. No structural work is required for a standard walk-in conversion in a Cobb County home.
How do I figure out the right number of hanging sections versus drawers?
A section-by-section count of the clothes going into the closet is the starting point. Long hang items such as dresses and overcoats need a full-height section with a rod near the ceiling. Double hang works for shirts, jackets, pants folded over a hanger and suits. Folded items go in drawers or on adjustable shelves. The measure visit turns that inventory into a layout that reflects your actual wardrobe rather than a builder's guess at the average household.
How long does a walk-in closet conversion take from first visit to finished install?
For custom closet cabinetry in Marietta, agree the actual measurements and product requirements for the measured layout and selected products before committing to the layout or schedule. Discuss how long does a walk-in closet conversion take from first visit to finished install using the Marietta site dimensions, available products and related work; request a current schedule after those decisions are confirmed. Installation of a single walk-in closet is typically one day. Ask which supplier instructions and site constraints govern finish care for this Marietta project, and record the agreed dimensions or dates instead of using an unsupported standard allowance.
What finishes and wood species are available for a fitted closet?
For custom closet cabinetry in Marietta, compare the proposed product specifications, support requirements and exposure limits for finish care, door alignment before selecting the assembly. Stained white oak, rift-sawn oak and walnut are available for clients who want a natural wood look. Thermofoil over a medium-density fiberboard substrate works well for a modern, low-maintenance finish. Door style, from a flat slab to a shaker to a full inset frame, is chosen at the design visit.
Can the existing wire shelving be refaced instead of replaced?
Wire shelving is not refaceable. It comes out entirely, and the project is a full new installation rather than a conversion of the existing wire components. If a closet previously had wood shelving and the boxes are structurally sound, refacing those existing wood fronts may be an option worth evaluating. A wire-shelf walk-in always requires a full new installation.
What does the written warranty cover?
Ask whether a written warranty applies to custom closet cabinetry in Marietta, and request its coverage and exclusions before ordering. Before the closet order is confirmed, review the written warranty terms at the design appointment.
Talk to us about custom walk-in closet cabinetry
Tell us about the room, in Marietta or anywhere in the service area, and we call back to set up a visit.
Calls only, we do not receive text messages.