
Wet Bar and Butler's Pantry Cabinets in Marietta, GA
Inspect sink access in the actual Marietta property before choosing the wet bar and butler's pantry cabinets scope; neighboring homes do not establish the condition or layout here. Wet bar and butler's pantry cabinets in Marietta, GA turn that underused corner into a proper beverage center, and the formal dining room nobody uses into a pantry worth having. For the opening scope discussion in Marietta, ask the responding provider to identify what it offers for wet bar and butler's pantry cabinets, who is responsible for this part of the work and what its written proposal includes.
- Itemized written quotes
- Measured before ordering
- Semi-custom to full custom
About our wet bar and butler's pantry cabinets
Both spaces fall in the same planning conversation: the plumbing in the alcove stays put, the opening between the dining room and the kitchen is widened rather than the wall taken down, and the cabinetry is designed so nothing is irreversible if the house sells. Call today to schedule a design visit and receive a written quote that prices every box and fitting before anything is ordered. Contact Marietta Cabinet Company to discuss wet bar and butler's pantry cabinets in Marietta.
Why Marietta Cabinet Company
How We Work
One conversation in your home, one measure, one written quote, then an install date.
Refitting the family-room bar alcove
For a Marietta homeowner considering refitting the family-room bar alcove, start with sink access, appliance openings as measured in the existing room rather than assumptions about local housing age or resale expectations. When those cabinets come out, what stays behind is the framing, a live supply line, a drain stub and an electrical circuit on its own breaker. A new cabinet run installs around that infrastructure. An undercounter refrigeration unit connects to the existing plumbing without cutting into walls or trenching new lines.
What makes a refitted alcove read as a bar rather than a cabinet pushed against a wall is a combination of three things. Glass-panel upper doors with in-cabinet lighting change how the space reads at night: the contents are lit rather than hidden, and the glow signals the bar's purpose from across the room. A stone countertop distinguishes the surface from a kitchen work counter. A lower overall proportion, with a taller upper section above bar height, matches the scale of the space rather than the scale of a kitchen run.
Door style choices that work well in an alcove: shaker uppers in a painted maple finish read clean and contemporary; a raised-panel door in stained rift-sawn oak carries a traditional library warmth. Inset door construction adds a visible reveal around the door frame that gives the finished space a furniture quality. Soft-close hinges on glass doors protect the panels from hard contact and keep the bar quiet when company is around.
Turning the formal dining room into a butler's pantry
The useful starting point for this Marietta room is the measured layout and selected products, recorded on the plan; a neighborhood label does not establish the cabinet specification or expected outcome; review this point in the turning the formal dining room into a butler's pantry discussion. Widening that opening to a full-height cased threshold is the first step in converting the dining room to a butler's pantry. The structural header above the opening carries the load; the original entry door to the hallway stays in its original location.
With the opening widened, floor-to-ceiling cabinetry lines the walls of the former dining room. Tall upper cabinets on the kitchen-facing wall hold pantry stock within arm's reach of the cook. Deeper base cabinets along the side wall create a countertop work surface with pull-out shelving below. A row of uppers above that work surface closes the storage circuit. The space functions as a walk-in pantry that connects directly to the kitchen without losing the room's enclosure.
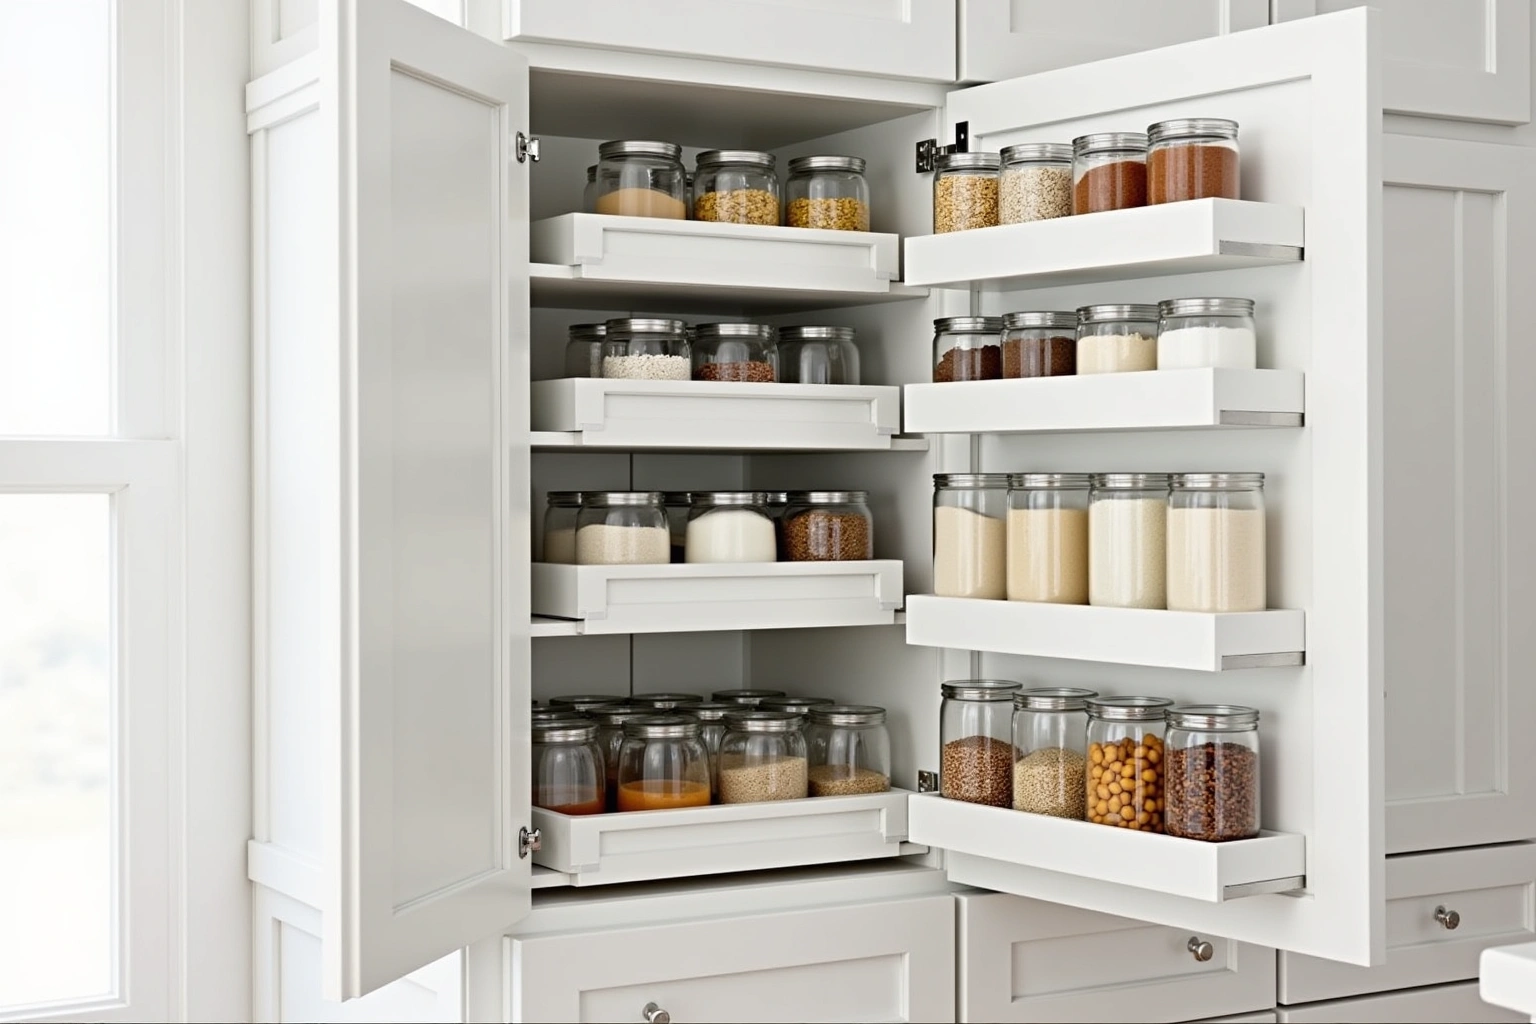
Interior fittings that suit a butler's pantry: roll-out shelves in the base section for access to items stored toward the back, a section of wine rack built into an upper run, drawer boxes on undermount slides for flat items such as wrapping paper and linens. Glass-front upper doors on the hallway-facing side keep everyday china visible without requiring a separate china cabinet elsewhere in the house.
Keeping the conversion reversible
Inspect wall attachment, storage dimensions in the actual Marietta property before choosing the wet bar and butler's pantry cabinets scope; neighboring homes do not establish the condition or layout here. The elements that preserve that option are the ones left in place: the entry door and its trim, the window and its casing, the original baseboard along any wall section not covered by cabinetry. A future buyer who wants a formal dining room again can remove the cabinetry and have the room back.
Cabinet boxes attach to wall studs and carry no structural load of their own. Removing them leaves anchor-point patches in the drywall and countertop bracket marks, nothing a painter cannot correct. The widened opening between the dining room and the kitchen is the one change that requires a framing decision to reverse, but a wide cased opening between two rooms is a selling point rather than a liability in most Cobb County homes today.
For a Marietta homeowner considering keeping the conversion reversible, start with sink access as measured in the existing room rather than assumptions about local housing age or resale expectations. An undercounter refrigerator runs off the existing circuit and sits on the cabinet base without being bonded to the wall. A future owner who wants to change how the alcove is used finds the plumbing already there and the refrigerator unit freestanding. The stone top rests on the cabinet base and lifts off as a single piece.
Bar and butler's pantry cabinet cost in Cobb County
The cost of a wet bar and butler's pantry cabinet project depends on the linear feet of cabinetry, the construction grade, the door style, the finish and the interior fittings. When reviewing bar and butler's pantry cabinet cost in cobb county, ask how the selected semi-custom line and its available modifications changes the Marietta proposal and which allowances remain provisional.
For wet bar and butler's pantry cabinets in Marietta, request an itemized written quote for lighting connections, countertop support, door alignment, with installation and any related trade work identified separately. Compare proposals for the complete replacement scope using the actual Marietta room measurements and the same agreed inclusions, rather than a generic price allowance; review this point in the bar and butler's pantry cabinet cost in cobb county discussion. When reviewing bar and butler's pantry cabinet cost in cobb county, ask how retaining sound boxes and changing the fronts changes the Marietta proposal and which allowances remain provisional.
For wet bar and butler's pantry cabinets in Marietta, ask how the proposed box or door substrate, finish and edge details suit the actual conditions described in bar and butler's pantry cabinet cost in cobb county and request the applicable product documentation before accepting a performance or price comparison. The figures above are estimates for wet bar or butler pantry in marietta, subject to change, and the written quote sets the final price.
The process
From first call to installed cabinets
Four steps, and you make a decision at the end of each one before the next begins.
Call or send the form
We call back, talk through the room and what you want from it, and set a time to visit.
Measure and design
A field measure, then a layout with door style, finish and hardware you can see before you commit.
Written quote and order
An itemized quote with the lead time on it. Cabinets are ordered against the measured drawing once you sign.
Delivery and install
Boxes are checked on arrival, set level and scribed to the walls, doors adjusted, then a walk-through with you.
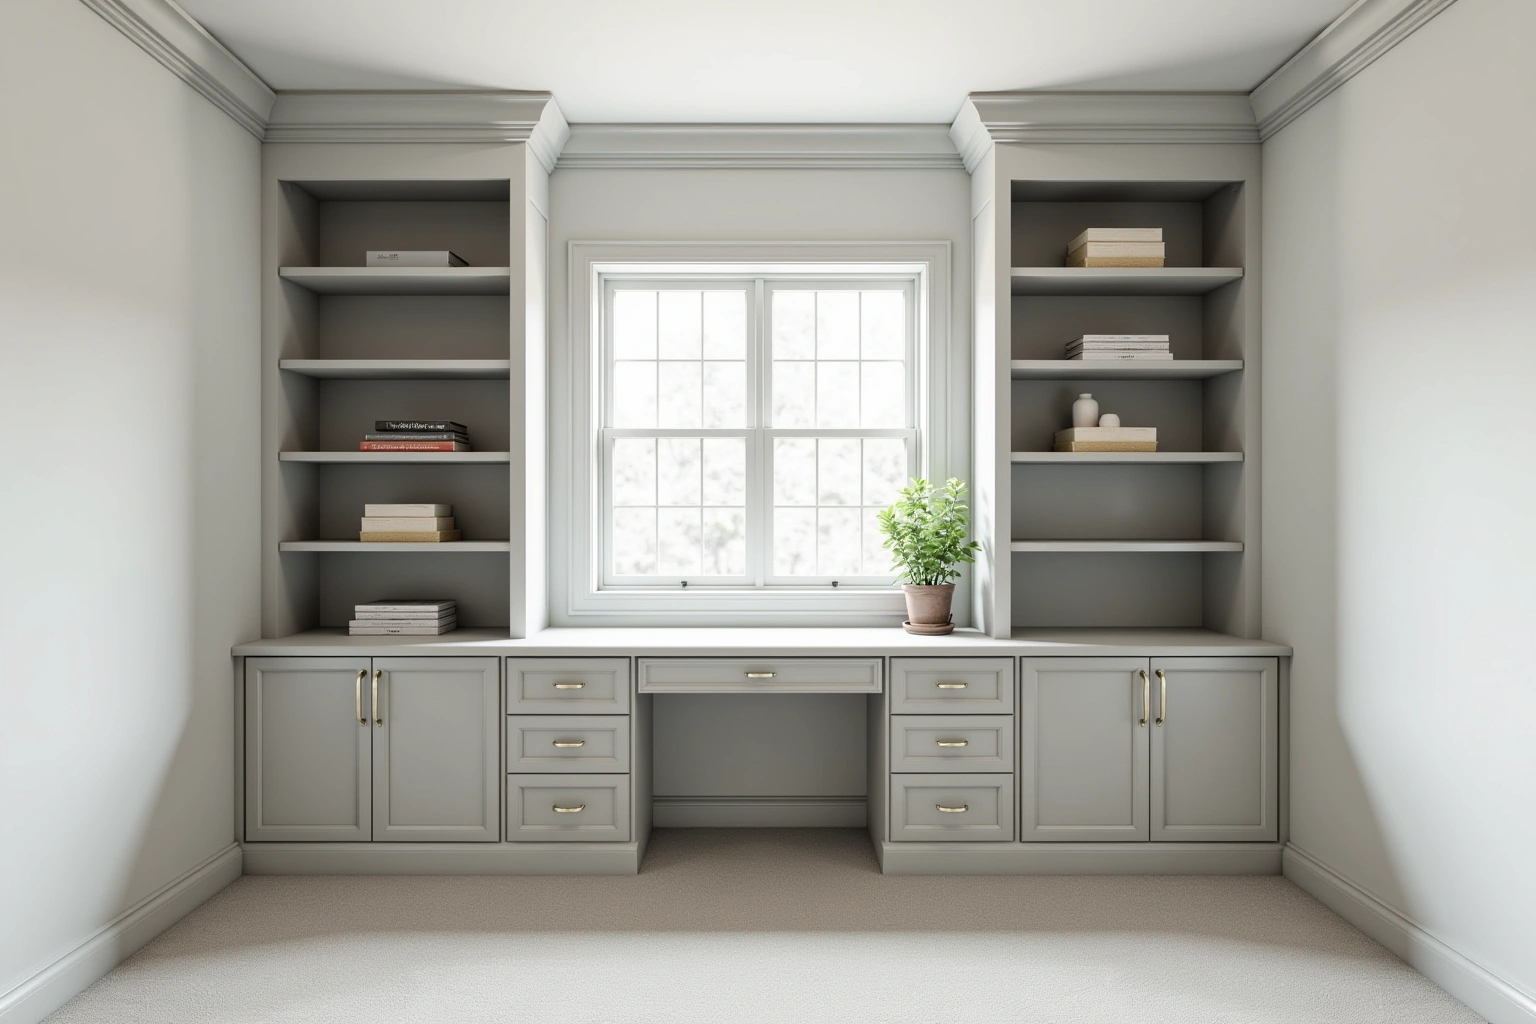
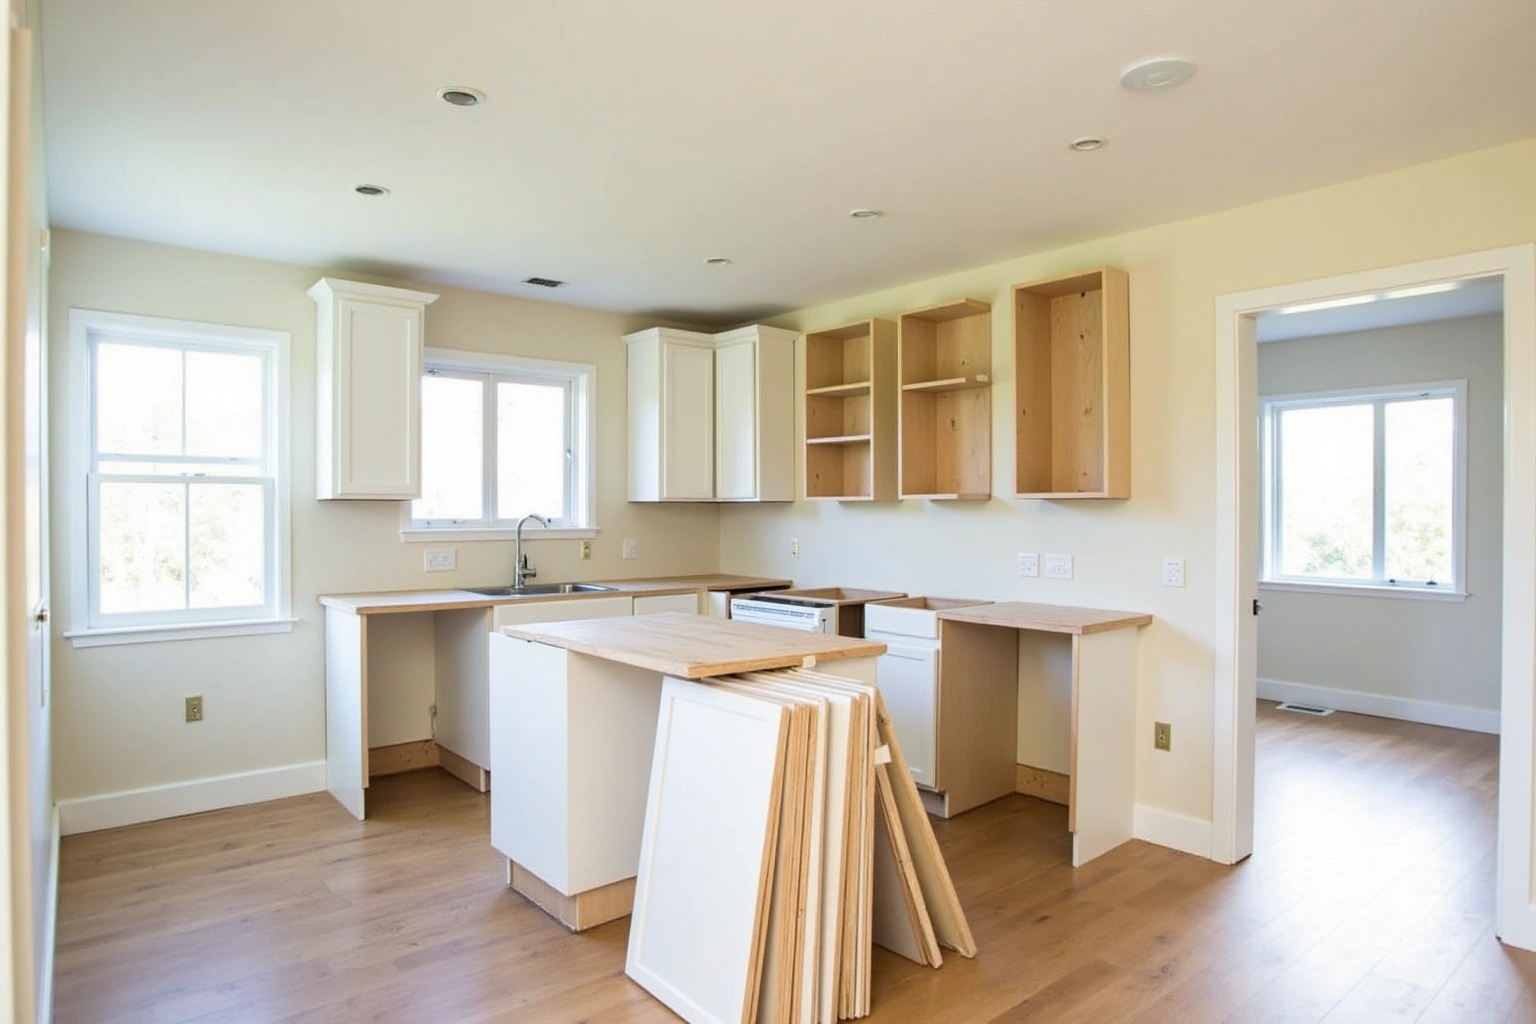
More of What We Build
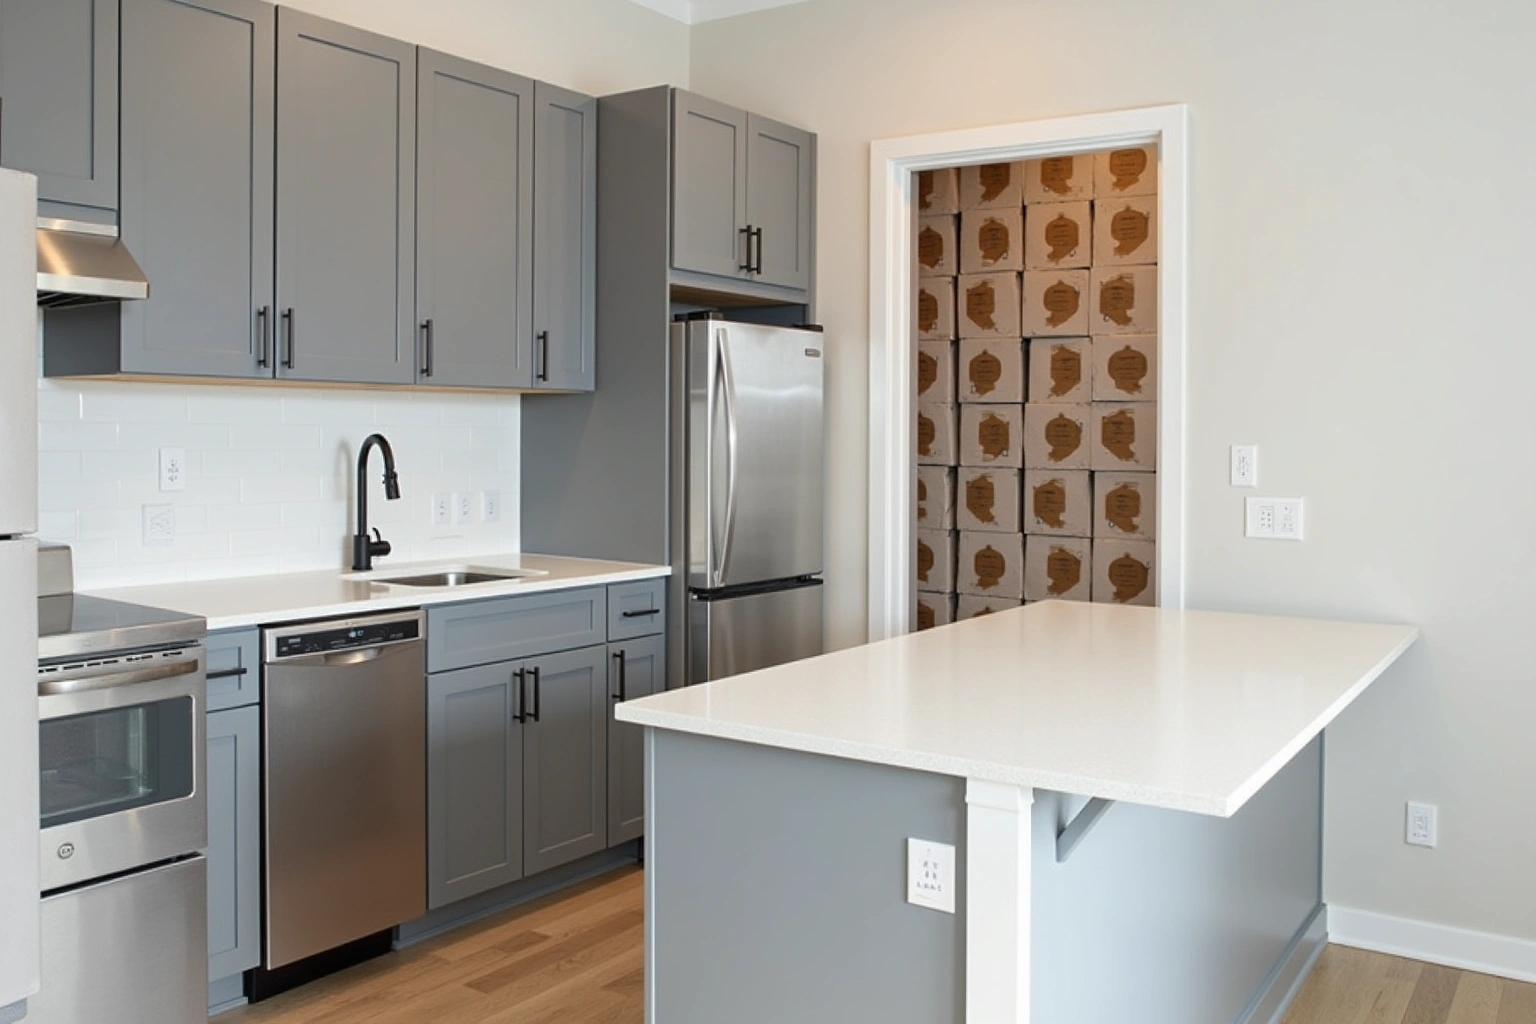
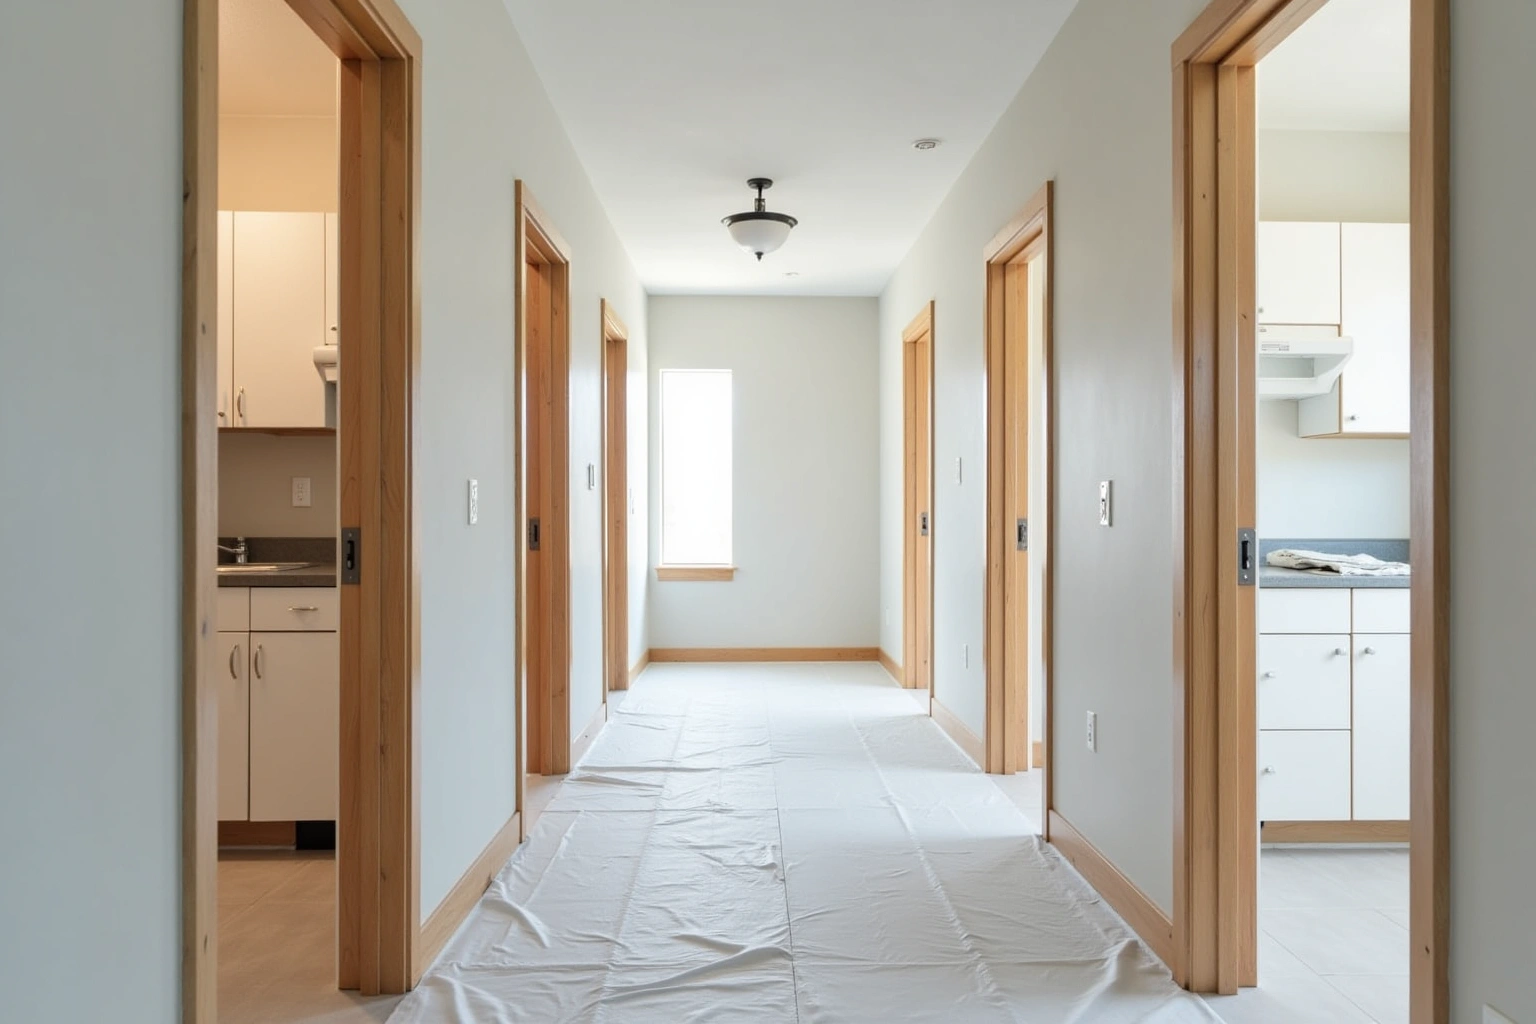
Service area
Where We Work
Questions
Wet Bar and Butler's Pantry Cabinets: Common Questions
What makes a refitted bar alcove look like a bar rather than a cabinet against a wall?
Three elements together change how the space reads: glass-panel upper doors with in-cabinet lighting so the contents are visible and lit at night, a stone countertop that signals a finished surface rather than a work counter, and proportions scaled to bar height rather than standard kitchen height. Without all three, the result reads as utility storage rather than a destination in the room.
Does widening the dining room opening require a permit in Cobb County?
For the Marietta project, ask the authority responsible for the exact property address which approvals apply to wall attachment, and confirm the response before scheduling work. Whether any given opening qualifies as load-bearing depends on the framing above it, which varies by house. Check with Cobb County Development and Inspections before any structural work begins; the design visit is the right time to identify the scope so the permit question can be confirmed before an order is placed.
Does the undercounter refrigerator in a bar alcove need new plumbing?
Most undercounter beverage and wine refrigerators are self-contained units that need only an electrical outlet, not a water line. The bar sink keeps its existing supply line and drain. The refrigerator unit sits on the cabinet base beside the sink and plugs into the circuit already in the alcove. The design visit confirms the outlet position and whether the existing circuit is sized for the load.
How long does a wet bar or butler's pantry cabinet project take?
The timeline runs from the design visit through factory lead time to installation. Discuss how long does a wet bar or butler's pantry cabinet project take using the Marietta site dimensions, available products and related work; request a current schedule after those decisions are confirmed. Once the cabinets arrive and any structural opening work is complete, installation for both spaces together is typically two to three days.
Can the bar alcove and the butler's pantry be ordered at the same time?
Ordering both spaces together aligns the door style, finish and hardware across the project and brings both lead times in at once, so the installation crew handles both in a single trip. If the dining room conversion is a future phase, the bar alcove can be ordered on its own, but the second phase requires a new design visit, new measurements and a separate written quote.
What does the written warranty cover for wet bar and pantry cabinetry?
Ask whether a written warranty applies to wet bar butlers pantry cabinets in Marietta, and request its coverage and exclusions before ordering. Ask at the design visit for the current written warranty terms and what they cover before the order is placed.
Talk to us about wet bar and butler's pantry cabinets
Tell us about the room, in Marietta or anywhere in the service area, and we call back to set up a visit.
Calls only, we do not receive text messages.