
Semi-Custom Kitchen Cabinets in Marietta, GA
For semi-custom kitchen cabinets in Marietta, compare the proposed product specifications, support requirements and exposure limits for sink access, floor and trim junctions, wall attachment before selecting the assembly. Semi-custom kitchen cabinets in Marietta, GA solve each of those problems as a single order. Use the conversation with Marietta Cabinet Company to ask the responding provider about the measured layout and selected products for semi-custom kitchen cabinets in Marietta, and document any agreed responsibility in the proposal; review this point in the semi-custom kitchen cabinets in marietta, ga discussion.
- Itemized written quotes
- Measured before ordering
- Semi-custom to full custom
About our semi-custom kitchen cabinets
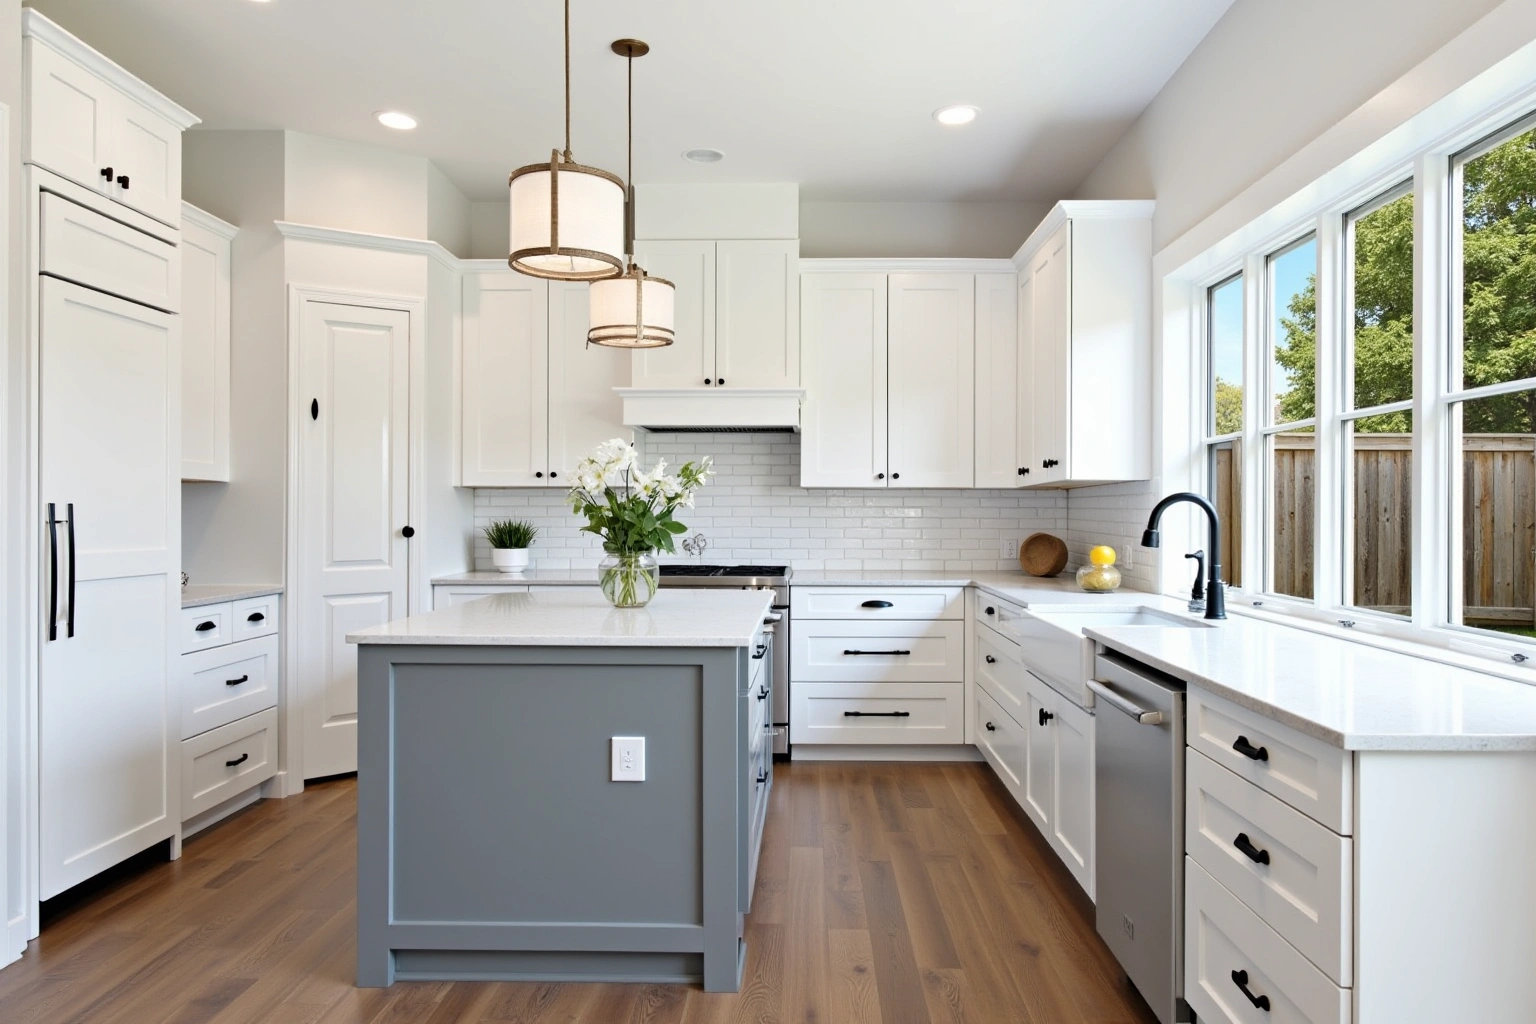
The right modifications are not a custom fabrication project. Semi-custom lines offer forty-two-inch uppers, wider sink bases and reduced-depth wall cabinets as catalog options priced by the box, so you pay for exactly what the room needs rather than a fully bespoke build. Call today to schedule a design visit and get a written quote that itemizes every box by size, dimension and finish before the order is placed.
Why Marietta Cabinet Company
How We Work
One conversation in your home, one measure, one written quote, then an install date.
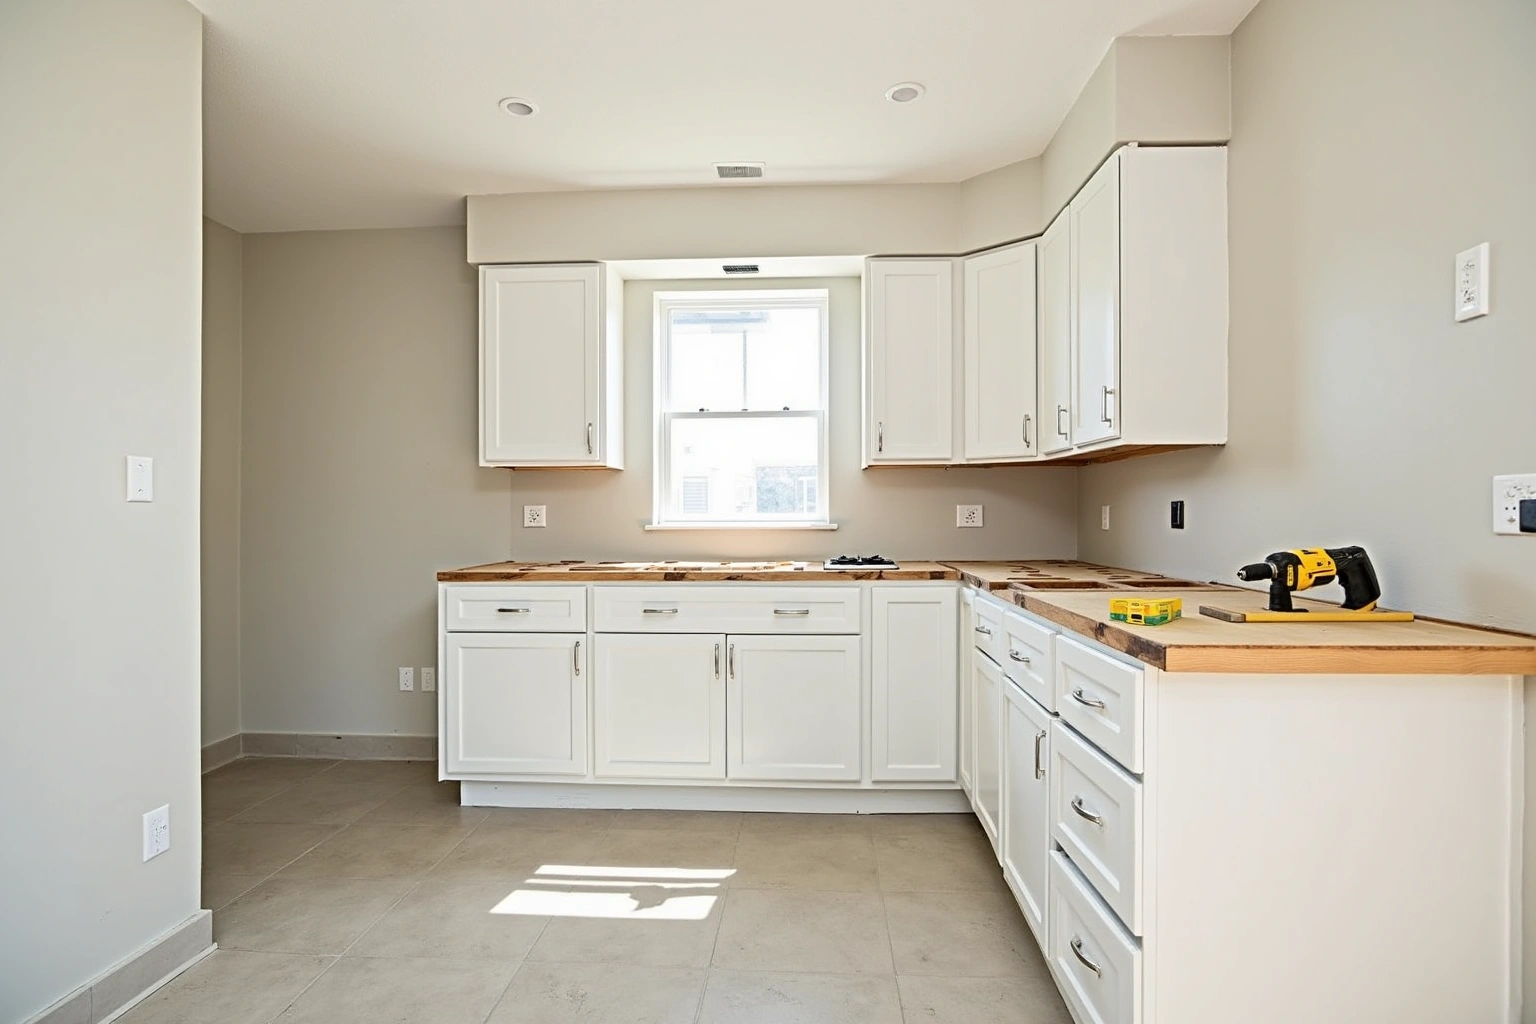
Taller uppers after the soffit comes down
The useful starting point for this Marietta room is floor and trim junctions, wall attachment, recorded on the plan; a neighborhood label does not establish the cabinet specification or expected outcome; review this point in the taller uppers after the soffit comes down discussion. When that soffit is removed, the wall runs clear from the top of the base cabinets to the ceiling, and the question becomes: what cabinet height fills it cleanly?
Forty-two-inch wall cabinets are the answer for most eight-foot ceilings. They are available in semi-custom lines as a catalog height, ordered in the same three-inch width increments as standard thirty-inch uppers. That matters for budget: a forty-two-inch upper from a semi-custom line costs more than a thirty-inch upper in the same door style, but far less than commissioning a custom box to fill the same space. The box is a standard product in the catalog; only the height has changed from the builder original.
The soffit removal exposes what is behind it: sometimes a duct, sometimes a wire run, sometimes just framing. The field measure identifies what is inside the cavity before the order is placed, so any mechanical relocation is scoped and priced before demolition starts. A forty-two-inch upper that cannot clear a duct is a problem to solve at the design stage, not on install day.
Crown molding, when included, is cut from the top of the new wall run to the ceiling after the boxes are set. The measurement is taken from the actual installed position and the molding is fitted to the real gap, so the finished run reads as intentional rather than improvised.
The wider sink base and the sink it opens up
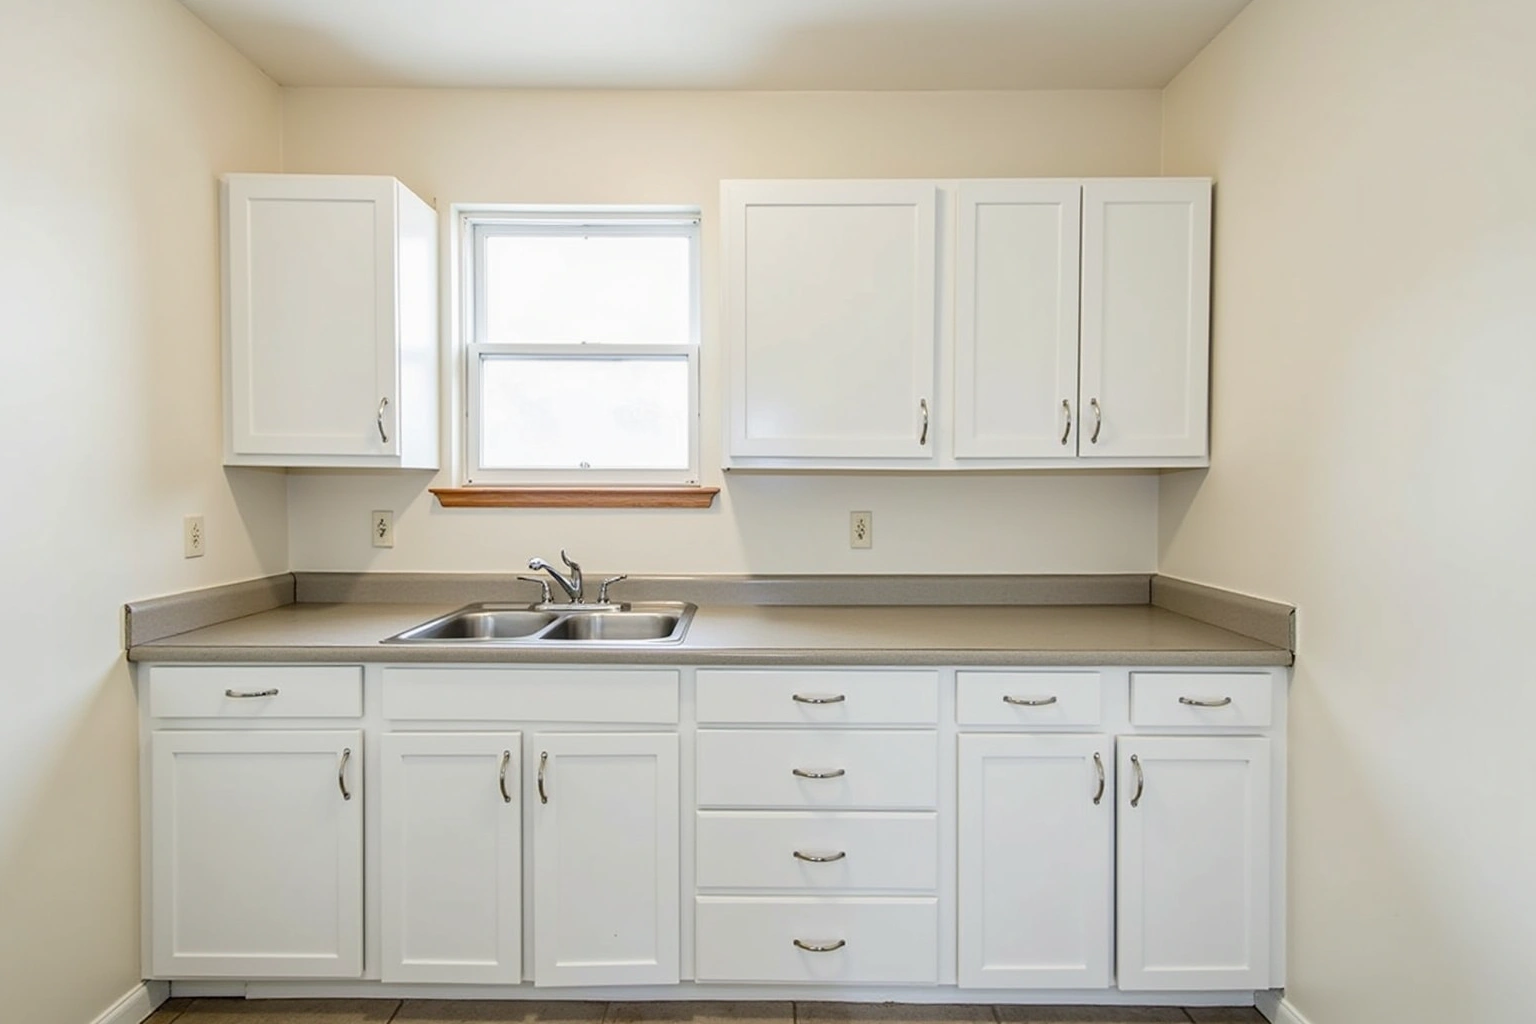
A modern undermount sink, whether a single large bowl or a divided configuration, needs a wider opening to clear the cabinet walls on each side, seat the rim properly and leave room for the drain rough-in. A thirty-six-inch sink base is the most common solution, and it is a catalog box in every major semi-custom line.
The field measure checks the drain centerline before the order is placed. In many kitchens the rough-in can stay where it is and the wider base is simply centered on it. When the rough-in needs to move, that plumbing scope is identified at the design stage rather than discovered on install day.
A wider sink base also affects what fits on either side of it. A thirty-six-inch base leaves less room in a fixed-width run, so the neighboring boxes may need to change width. Semi-custom lines handle that adjustment through filler pieces and non-standard width boxes available in three-inch increments, so the run closes cleanly at the walls without custom fabrication.
The door finish on the sink base matters separately from the sink choice. A painted maple or stained white oak front on a closed-grain species reads as an intentional upgrade. An original honey oak door on a new box reads as a patch. Replacing the sink base is the natural point at which to replace the door style across the whole run.
Reduced depth at the window wall
Standard wall cabinets are twelve inches deep, measured from the face frame to the back of the box. When a replacement order specifies the same twelve-inch depth, the new cabinet either presses against the original trim or forces the trim to be removed.
Reduced-depth wall cabinets at ten or eleven inches clear the original window trim without touching it. The depth reduction is a factory build specification in semi-custom lines, not a field modification. The result is a wall cabinet that sits back from the trim line and reads cleanly, particularly on a window wall where the trim is a visual feature of the room.
The tradeoff is interior volume. A ten-inch upper holds less than a twelve-inch upper of the same width and height. Where storage is already tight, the reduced-depth boxes are specified only at the window wall and the remainder of the run stays at standard twelve-inch depth. The design visit maps exactly where the depth conflict exists and where it does not, so the storage reduction is limited to the boxes where the trim problem actually lives.
Reduced-depth uppers also resolve a separate conflict above a refrigerator. Ask which supplier instructions and site constraints govern appliance openings, wall attachment, door alignment for this Marietta project, and record the agreed dimensions or dates instead of using an unsupported standard allowance. A ten-inch or eleven-inch upper above the refrigerator clears the door arc without filler.
Semi-custom cost per linear foot in Marietta
For semi-custom kitchen cabinets in Marietta, request an itemized written quote for the selected semi-custom line and its available modifications, with installation and any related trade work identified separately. The spread within that range is wide because the choices inside a semi-custom line vary significantly in material and build quality.
The grade ladder inside semi-custom moves the price more than any individual option. For semi-custom kitchen cabinets in Marietta, ask how the proposed box or door substrate, finish and edge details suit the actual conditions described in semi-custom cost per linear foot in marietta and request the applicable product documentation before accepting a performance or price comparison. For semi custom kitchen cabinets in Marietta, compare the selected panel's stated exposure rating, edge sealing and fastening requirements before choosing a substrate.
The dimensional upgrades covered on this page each carry a line-item cost within the quote. A forty-two-inch upper costs more than a thirty-inch upper in the same door style. A thirty-six-inch sink base costs more than a thirty-inch base of the same finish. A reduced-depth upper costs roughly the same as a standard-depth upper of the same height, because the depth change is a factory specification, not a material addition. These cost differences appear as individual box line items in the written quote, so the price of each modification is visible before the order is placed.
Refacing is the alternative when the existing boxes are structurally sound: replacing the door and drawer fronts and applying a veneer to the face frames. It preserves the existing layout and box positions, which means it cannot accommodate the dimensional changes described here. A room that needs taller wall cabinets or a wider sink base needs new boxes.
The figures above are estimates for semi-custom kitchen in marietta, subject to change, and the written quote sets the final price.
The process
From first call to installed cabinets
Four steps, and you make a decision at the end of each one before the next begins.
Call or send the form
We call back, talk through the room and what you want from it, and set a time to visit.
Measure and design
A field measure, then a layout with door style, finish and hardware you can see before you commit.
Written quote and order
An itemized quote with the lead time on it. Cabinets are ordered against the measured drawing once you sign.
Delivery and install
Boxes are checked on arrival, set level and scribed to the walls, doors adjusted, then a walk-through with you.
More of What We Build
Service area
Where We Work
Questions
Semi-Custom Kitchen Cabinets: Common Questions
Is semi-custom worth the premium over stock for a 1980s kitchen replacement?
If the project needs forty-two-inch uppers to close a soffit cavity, a thirty-six-inch sink base for an undermount bowl, or reduced-depth uppers to clear original window trim, a stock line cannot provide those dimensions. Semi-custom lines offer those modifications as catalog boxes at a known price per unit rather than as custom fabrication charges.
Will I need to move the sink plumbing to switch to a thirty-six-inch base?
Not necessarily. Whether the drain and supply lines need to move depends on where the rough-in sits within the existing base. In many kitchens the drain centerline can remain in place and the wider base is centered on it. The field measure confirms the rough-in position before the order is placed, so the plumbing question is answered at the design stage, not during demolition.
Does soffit removal require a permit in Cobb County?
Soffit removal is typically a cosmetic alteration to a non-structural cavity, but the permit requirement in Cobb County depends on whether the soffit conceals electrical or HVAC runs that need relocation. Confirming with Cobb County Building and Zoning before demolition starts is the reliable step. A soffit that contains nothing but framing is a different situation from one that contains a duct or a wire run.
What lead time should I plan for a semi-custom kitchen order?
The design visit, layout confirmation and written quote all happen before that clock starts. Scheduling the design visit before other trades are committed to dates matters because the cabinet delivery date determines when the countertop template can be scheduled and when every subsequent trade in the sequence follows.
Should I reface the existing boxes or replace them?
Refacing is the right scope when the existing boxes are structurally sound, plumb, level and free of water damage, and when the layout is staying exactly the same. Full replacement is the right choice when the boxes are damaged or sagging, when the layout is changing, or when the project needs dimensional modifications such as taller wall cabinets or a wider sink base that require new boxes entirely. That call gets made at the design visit, once the condition of the existing boxes has been checked.
What does the written quote include for a semi-custom order?
The written quote itemizes every box by size, type and finish, lists all interior fittings and hardware, includes demolition and disposal costs where applicable, states the lead time confirmed with the supplier and details any filler or trim pieces needed to close the run. Any change to the layout after the quote is signed carries a revised line item, not a verbal estimate.
Does Marietta Cabinet Company provide a written warranty?
For semi custom kitchen cabinets in Marietta, obtain any available written warranty and check its duration, exclusions and claim process. The terms covering the product and the installation work are detailed in the quote document. The design visit is the time to go over the written warranty terms before you commit to the order.
Talk to us about semi-custom kitchen cabinets
Tell us about the room, in Marietta or anywhere in the service area, and we call back to set up a visit.
Calls only, we do not receive text messages.