
Bathroom Cabinets in Marietta, GA
Inspect sink access, lighting connections in the actual Marietta property before choosing the bathroom cabinets scope; neighboring homes do not establish the condition or layout here. Replacing those bathroom cabinets in Marietta, GA means a taller unit, plumbing that stays put unless moved, and a mirror wall that needs finishing before the new box goes in. Discuss who handles vanity removal, related lighting or plumbing and cabinet installation, and record the separate responsibilities before accepting the bathroom scope.
- Itemized written quotes
- Measured before ordering
- Semi-custom to full custom
About our bathroom cabinets and vanities
Hall bathrooms from the same build era tell a different story. They take a standard width vanity without the cultured marble top concern, and the light box above the mirror is usually absent or smaller in scope. Both the primary and the hall bath are assessed on the same visit, so the written quote covers each one and the homeowner can decide whether to run them together or in separate phases. Call to schedule a visit and get a written quote that itemizes everything before any order is placed. Contact Marietta Cabinet Company to discuss bathroom cabinets in Marietta.
Why Marietta Cabinet Company
How We Work
One conversation in your home, one measure, one written quote, then an install date.
Height, top and the 1980s vanity
The useful starting point for this Marietta room is floor and trim junctions, recorded on the plan; a neighborhood label does not establish the cabinet specification or expected outcome. Current vanity heights run thirty-four to thirty-six inches. That four-inch difference matters physically after decades of bending to a low sink, and it means the replacement is not a size-for-size swap: the new cabinet is taller, the old wall tile behind the unit often does not extend high enough to meet the new top, and the wall prep behind and above the old tile line becomes part of the job scope before the new box is set.
Inspect sink access in the actual Marietta property before choosing the bathroom cabinets scope; neighboring homes do not establish the condition or layout here. It is bonded to the cabinet box and removes with it as one unit. A new double vanity gets a separately ordered countertop, chosen after the cabinet is set and leveled so the fabricator can template from the installed box. Quartz and solid surface are common choices for a primary bath, each ordered independently from the cabinetry in a thickness and edge profile confirmed at the design visit.
Door style choices for a bathroom vanity follow the same ladder as any cabinet order. Slab fronts suit a contemporary bath, shaker profiles work in both transitional and traditional rooms, and raised panel matches an older formal interior. For bathroom doors, compare the specific painted or stained finish, substrate and exposure limitations along with repair and care instructions; paint or species names do not establish steam resistance.
Working around the old plumbing positions
The useful starting point for this Marietta room is sink access, recorded on the plan; a neighborhood label does not establish the cabinet specification or expected outcome. When the new vanity matches that width and the sinks stay in the same general positions, the plumbing work is limited to disconnecting the supply shutoffs and the drain assembly and reconnecting to the new fixtures. No tile, drywall or floor behind the cabinet needs to be opened for a straight replacement when the rough positions do not change.
When the layout does change, the positions govern the scope. A homeowner who wants the sinks moved apart, or who is replacing a double-bowl configuration with a single wide basin in the same run, has at minimum a drain relocation and possibly a supply reposition as well. Those changes are confirmed at the design visit before the cabinet order is placed, and a plumber is coordinated to complete the rough before the cabinet delivery date so the two scopes are not competing for the same day on the calendar.
Cabinet interior options for a bathroom vanity include full-extension undermount drawer slides, a combination of drawers and doors flanking a center drawer bank, or a full door configuration with adjustable shelving inside. An undermount sink is cut into the top by the countertop fabricator from the bowl dimensions confirmed at ordering, not cut on site, so the bowl selection and the top order happen together. Soft-close hinges and soft-close undermount slides are standard on semi-custom and custom lines.
Removing the soffit light box
Inspect floor and trim junctions in the actual Marietta property before choosing the bathroom cabinets scope; neighboring homes do not establish the condition or layout here. It runs the full width of the vanity wall, sits a few inches above the mirror, and is framed, drywalled, textured and painted as part of the original finish. When the old vanity is removed, the soffit comes down with it: the new taller cabinet, the new mirror and any modern lighting plan do not fit under a ceiling attachment designed for a thirty-two-inch box.
Removing the soffit exposes the original rough framing and the wiring route for the old fluorescent fixtures. The wall behind is unfinished once the soffit framing is pulled, and it needs to be patched, mudded, textured and painted to match the rest of the room before the new cabinet goes against it. Getting the full mirror wall painted before the new cabinet is set is simpler than working around a newly installed vanity and mirror, and the paint match is easier to hit on a clean open surface.
New vanity lighting in place of the soffit is a separate electrical scope. When planning removing the soffit light box, describe lighting connections to the relevant reviewing office for the Marietta property; scope and jurisdiction should be established before relying on an exemption. Inside the City of Marietta limits, any electrical change triggers the permit requirement at the City of Marietta Building Inspection office, and the licensed electrician pulls that permit for their own scope. The wiring plan is settled at the design visit alongside the cabinet, top and mirror selections.
Vanity cost for the primary and the hall bath
Bathroom vanity cost follows the same grade and variable logic as any fitted cabinetry project. The cabinet grade, the number of doors and drawers, the door style, the box construction and the countertop material all move the final number. When reviewing vanity cost for the primary and the hall bath, ask how the complete replacement scope changes the Marietta proposal and which allowances remain provisional.
A hall bath vanity from the same era is typically narrower than the primary, and the scope is simpler: the cultured marble top concern is often absent or smaller, the soffit situation is less common, and the plumbing reconnect is a single drain rather than two. Both bathrooms are usually assessed on the same design visit, and the written quote for both lets the homeowner decide whether to run the two jobs at the same time or spread them across separate phases.
Refacing is worth discussing when the existing cabinet boxes are plumb, structurally sound and free of water damage at the sink and drain connections. For bathroom cabinets in Marietta, request an itemized written quote for retaining sound boxes and changing the fronts, with installation and any related trade work identified separately.
Figures are Marietta bath estimates, subject to change; the written quote sets the final price.
The process
From first call to installed cabinets
Four steps, and you make a decision at the end of each one before the next begins.
Call or send the form
We call back, talk through the room and what you want from it, and set a time to visit.
Measure and design
A field measure, then a layout with door style, finish and hardware you can see before you commit.
Written quote and order
An itemized quote with the lead time on it. Cabinets are ordered against the measured drawing once you sign.
Delivery and install
Boxes are checked on arrival, set level and scribed to the walls, doors adjusted, then a walk-through with you.
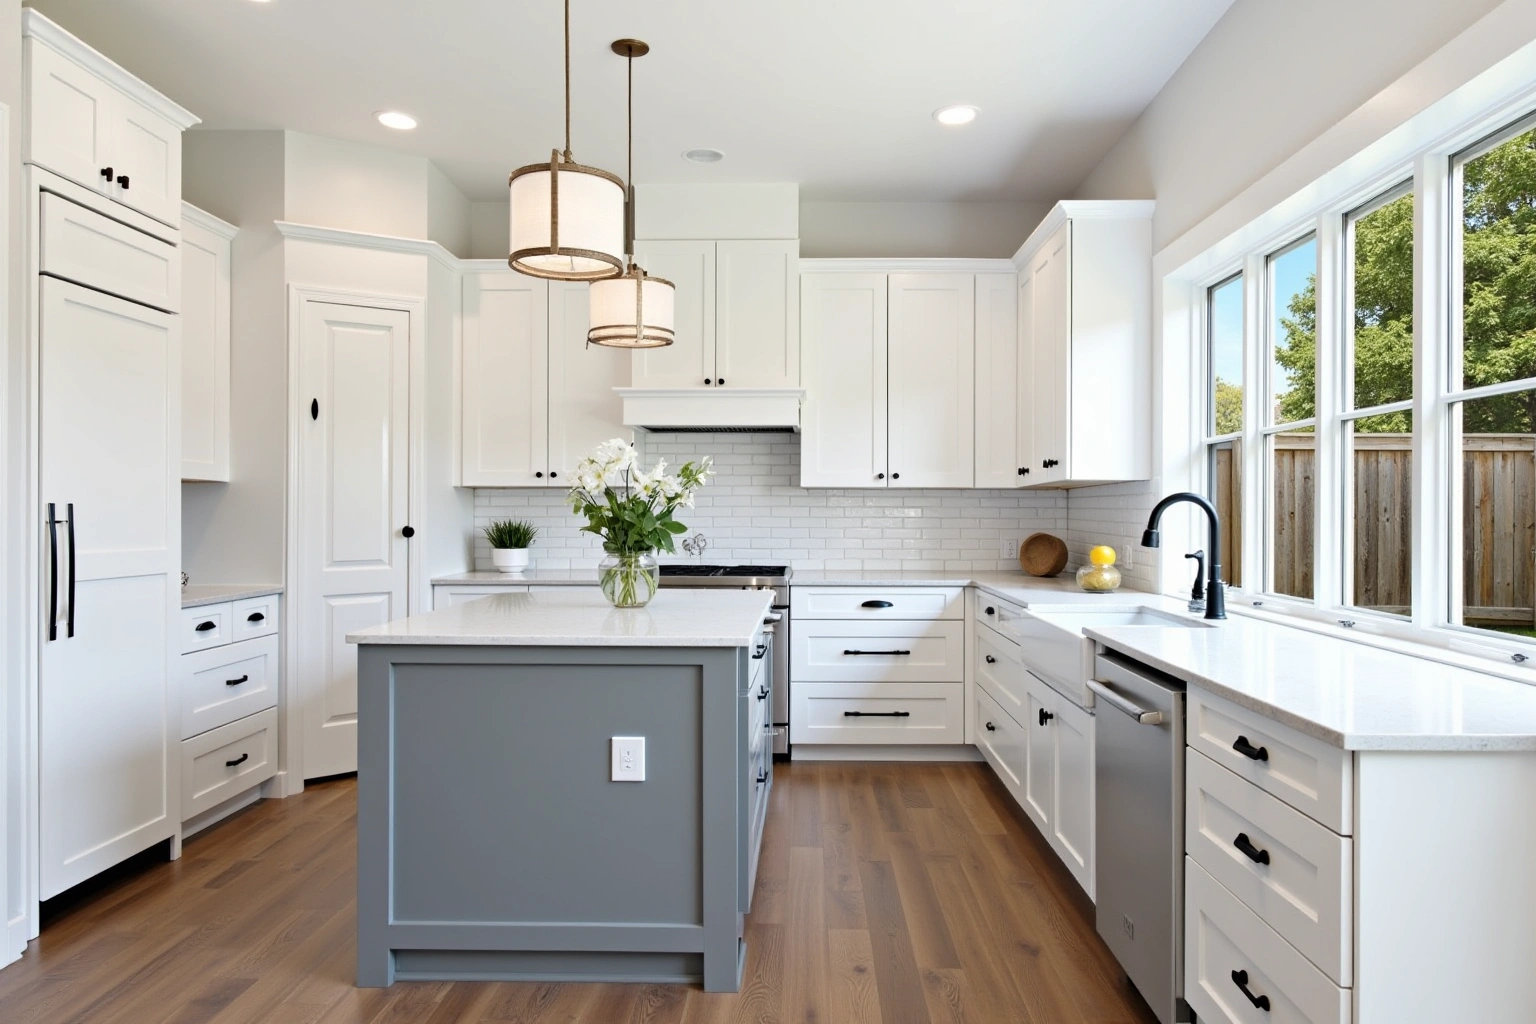
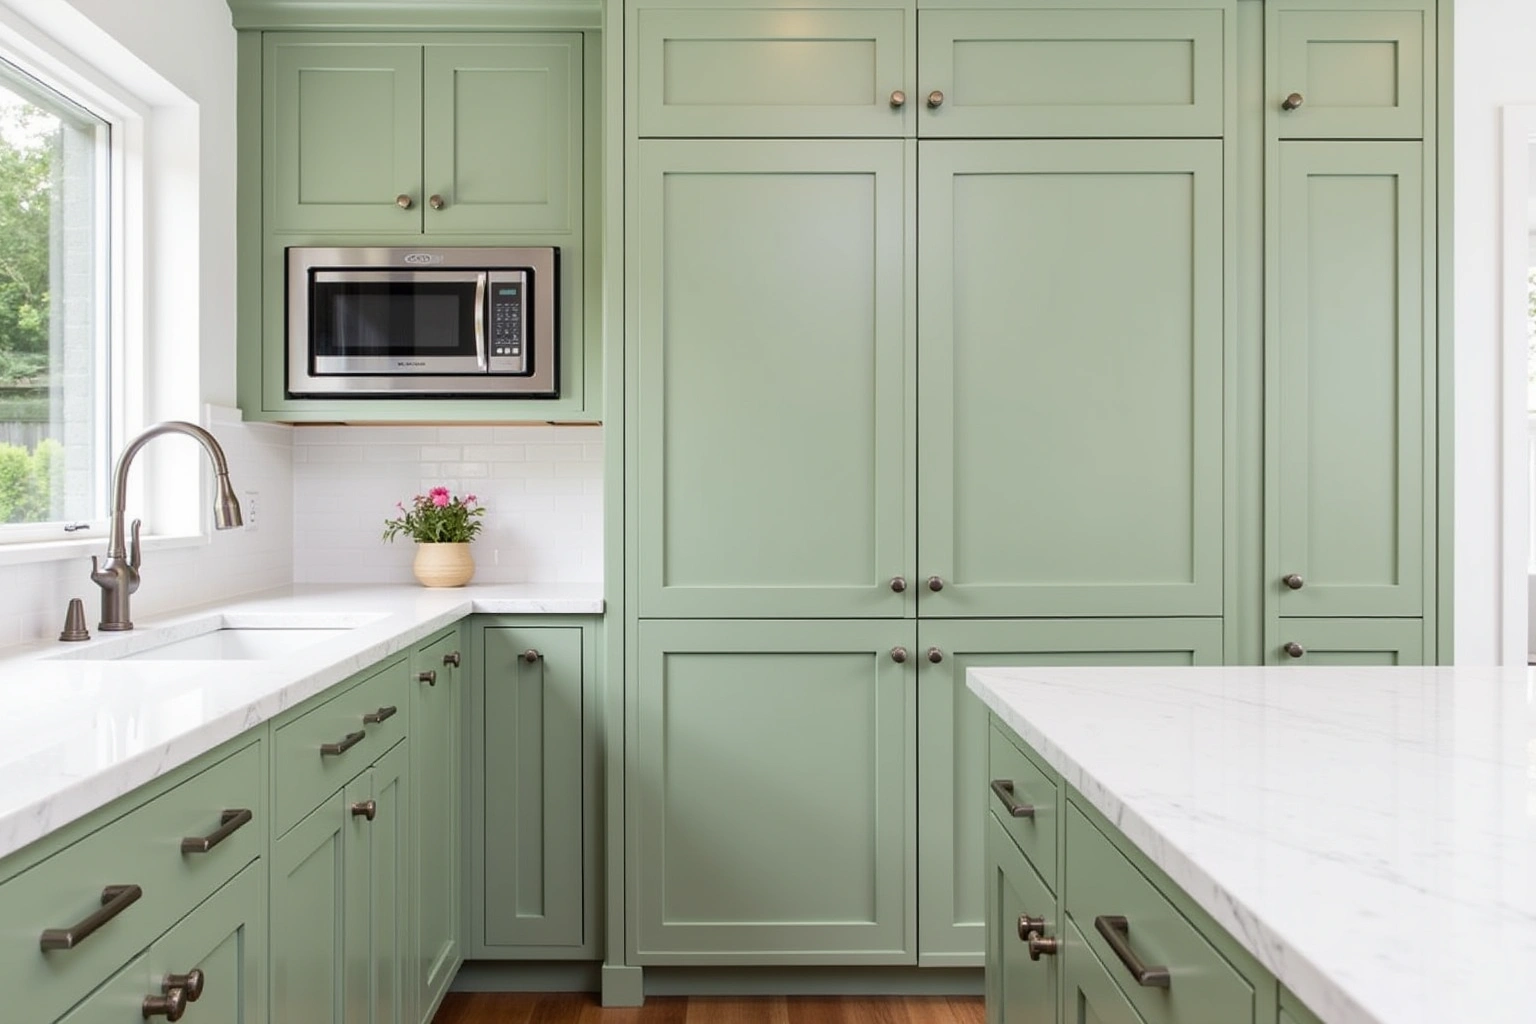
More of What We Build
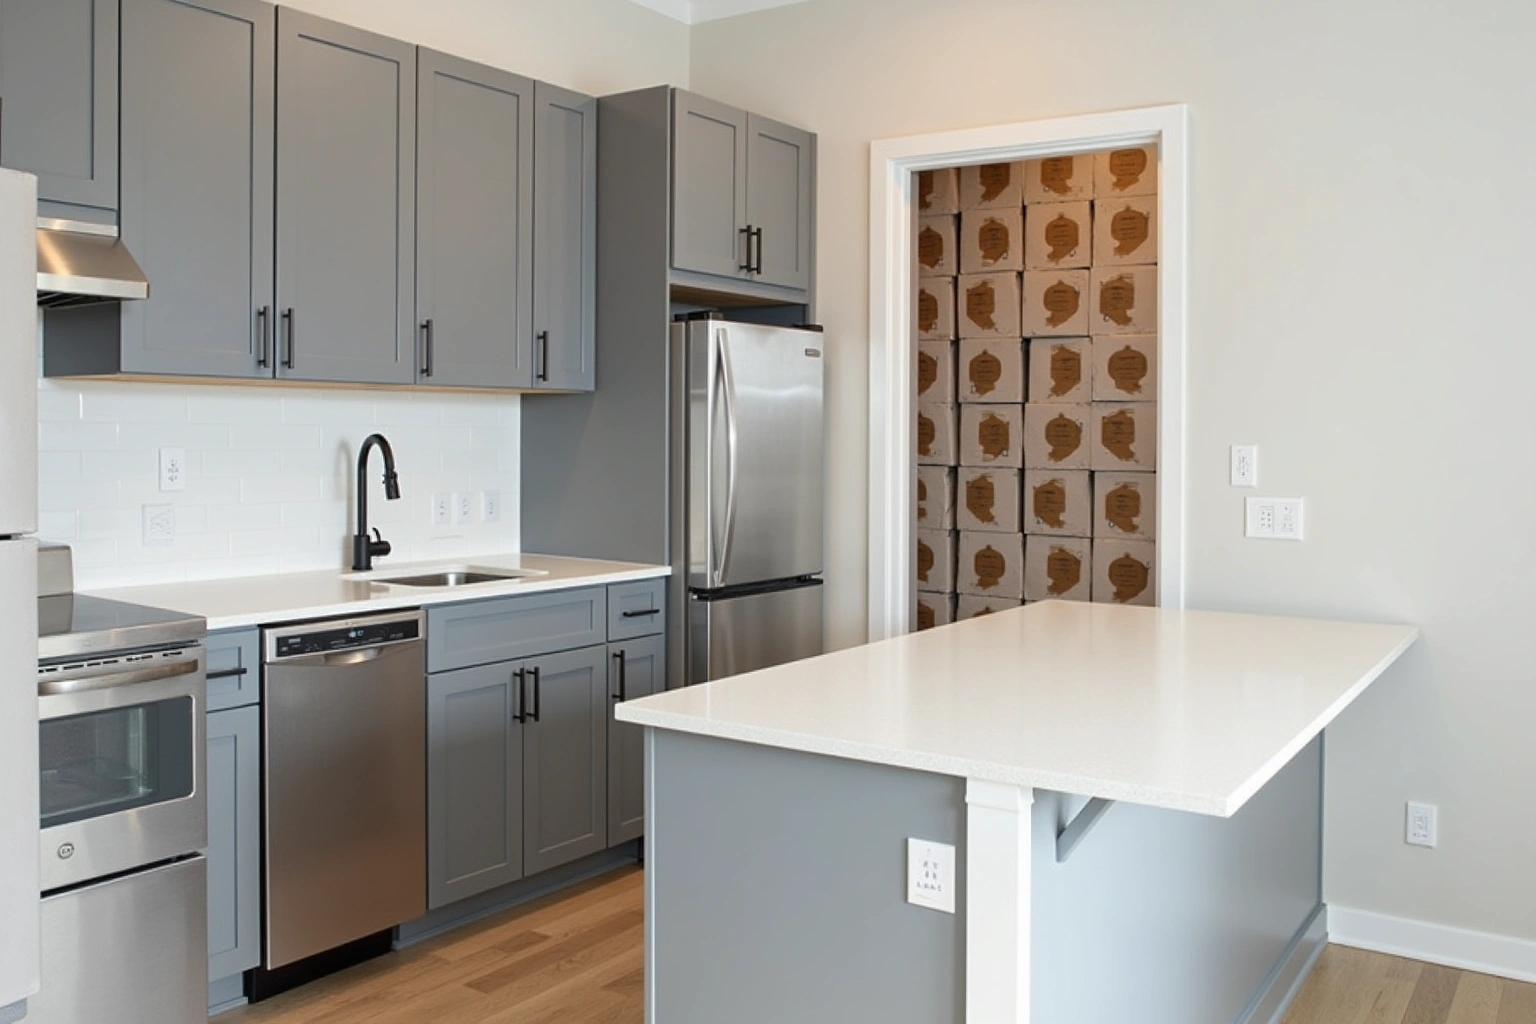
Service area
Where We Work
Questions
Bathroom Cabinets and Vanities: Common Questions
How much taller is a new vanity than the original 1980s one?
The useful starting point for this Marietta room is the measured layout and selected products, recorded on the plan; a neighborhood label does not establish the cabinet specification or expected outcome. Current vanity heights run roughly thirty-four to thirty-six inches. The added height means the wall tile or painted surface behind the old unit may not cover the gap to the new top, and that wall prep is part of the project scope confirmed at the design visit.
Does the plumbing have to move for a vanity replacement?
In most straight replacements where the new vanity matches the original width and the sink count stays the same, the supply and drain positions stay in place. The plumber disconnects and reconnects rather than repositioning. If the sink positions are changing, or the basin count is changing, the drain needs to move and that is scoped before the cabinet order is placed so the rough and the delivery are coordinated.
What happens to the fluorescent light box above the mirror?
The soffit that housed the original fluorescent fixtures comes down before the new cabinet goes in. The mirror wall is finished and ready before installation begins. For the Marietta project, ask the authority responsible for the exact property address which approvals apply to lighting connections, and confirm the response before scheduling work.
Can the hall bath vanity be quoted at the same visit as the primary?
Both bathrooms are assessed on the same design visit and the written quote covers each one separately. The homeowner can then decide whether to run the two jobs together or in separate phases. A hall bath from the same build era is typically a simpler scope than the primary, so it prices and installs faster than the primary job.
Is refacing the vanity an option instead of replacing it?
If the existing cabinet boxes are plumb, structurally sound and free of water damage at the sink connections, refacing the door and drawer fronts is an option. Compare proposals for retaining sound boxes and changing the fronts using the actual Marietta room measurements and the same agreed inclusions, rather than a generic price allowance.
How long does a bathroom vanity order take from design visit to finished install?
For bathroom cabinets in Marietta, agree the actual measurements and product requirements for delivery access before committing to the layout or schedule. Installation of the cabinet in a primary bath typically takes one day, and the countertop is templated the day after the cabinet is set and leveled. Ask which supplier instructions and site constraints govern countertop support, finish care for this Marietta project, and record the agreed dimensions or dates instead of using an unsupported standard allowance.
What does the written quote include?
The written quote itemizes each cabinet box by size, type, door style and finish, the countertop material and edge profile, interior fittings, hardware, and any plumbing or electrical scope confirmed at the design visit. Ask whether a written warranty applies to bathroom cabinets in Marietta, and request its coverage and exclusions before ordering.
Talk to us about bathroom cabinets and vanities
Tell us about the room, in Marietta or anywhere in the service area, and we call back to set up a visit.
Calls only, we do not receive text messages.