
Inset Cabinetry in Marietta, GA
The useful starting point for this Marietta room is door alignment, recorded on the plan; a neighborhood label does not establish the cabinet specification or expected outcome; review this point in the inset cabinetry in marietta, ga discussion. Through Marietta Cabinet Company, ask the responding provider how it measures the actual inset wall runs and specifies door reveals against the selected product instructions; seasonal fit cannot be guaranteed by a referral description.
- Itemized written quotes
- Measured before ordering
- Semi-custom to full custom
About our inset cabinetry
Inspect door alignment in the actual Marietta property before choosing the inset cabinetry scope; neighboring homes do not establish the condition or layout here. A wall that reads as plumb on a four-foot level can still be out by an eighth of an inch over a twelve-foot run. Call to schedule a design visit, and the measure will tell you whether your layout supports inset before an order is placed.
Why Marietta Cabinet Company
How We Work
One conversation in your home, one measure, one written quote, then an install date.
Why inset belongs in a traditional two-story
For a Marietta homeowner considering why inset belongs in a traditional two-story, start with door alignment as measured in the existing room rather than assumptions about local housing age or resale expectations. A kitchen in that house sits inside that same grammar whether the owner notices it or not. A full-overlay cabinet door, which covers the face frame almost entirely, reads as a different chapter in that context. An inset door, which sits flush inside the face frame with a visible reveal on all four sides, continues the same language.
The beaded face frame of an inset box ties directly to the beaded casing at the kitchen doorway. The proportions echo each other. The result does not announce itself as a renovation: it reads as though the kitchen was designed alongside the house rather than added to it twenty years later.
Frameless boxes, which carry no face frame at all, produce a sharper contrast in a traditional two-story. The flat European plane reads as a deliberate style departure from the existing millwork rather than a correction to it.
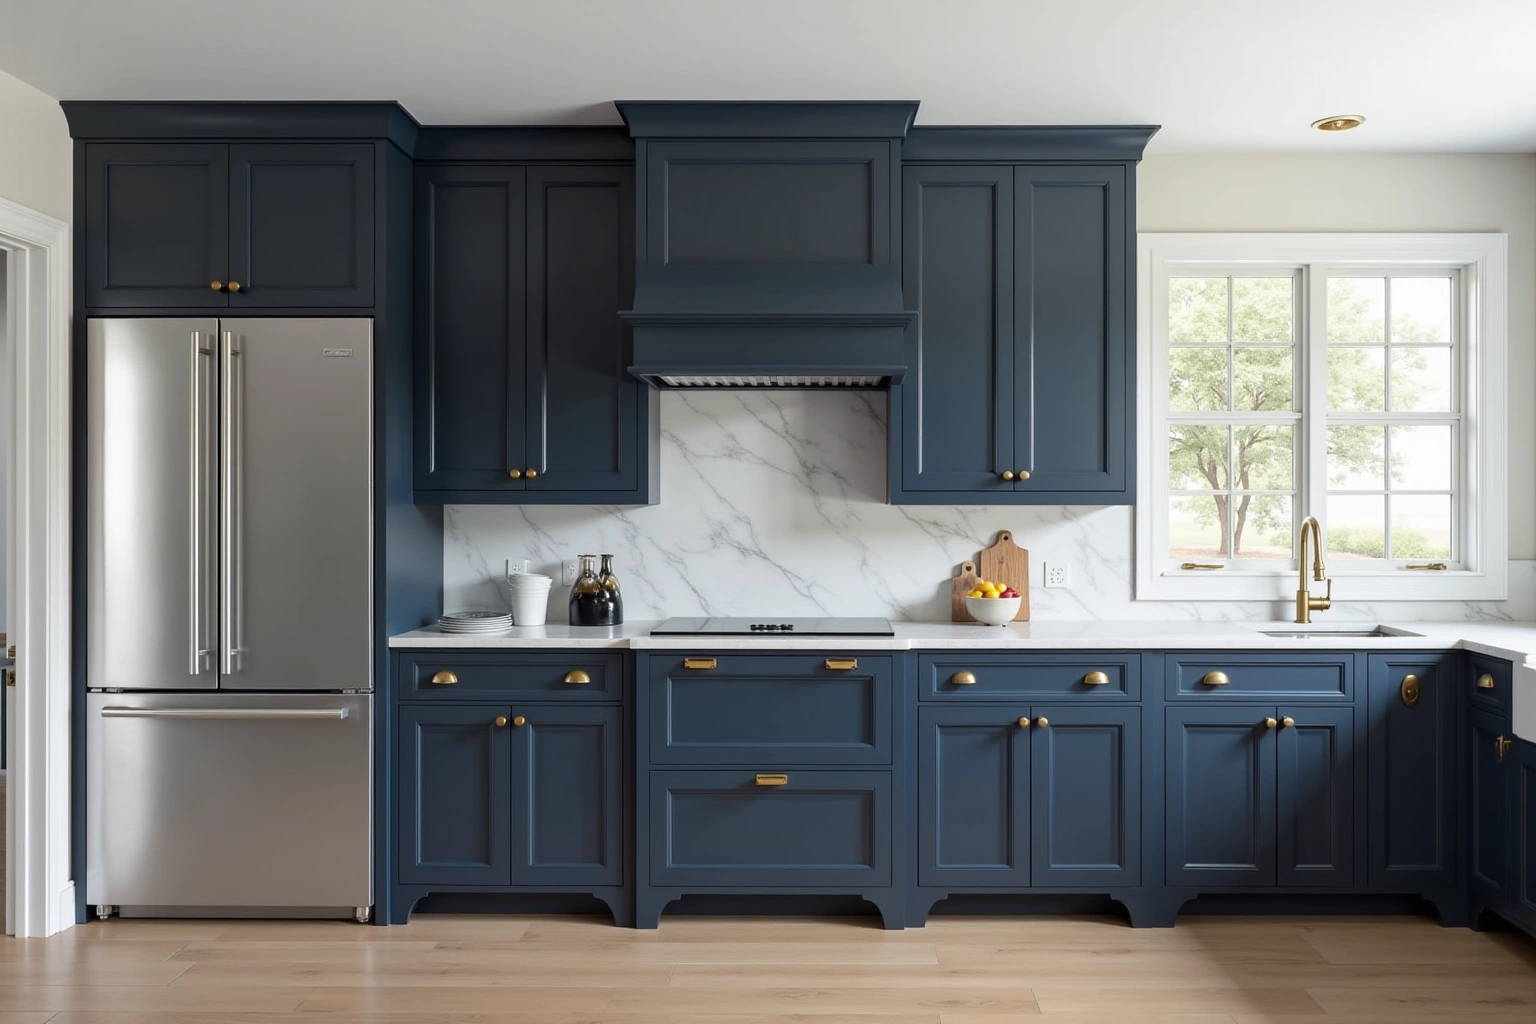
Shimming and scribing an out-of-square kitchen
An inset door lives inside a frame sized at the factory. The reveal on all four sides is set before the door ships, and the door arrives cut to that reveal. What the factory cannot account for is the wall it will be hung against.
The useful starting point for this Marietta room is the measured layout and selected products, recorded on the plan; a neighborhood label does not establish the cabinet specification or expected outcome; review this point in the shimming and scribing an out-of-square kitchen discussion. Framing that was plumb at completion drifts as the soil shifts, the lumber dries and the footings find their long-term position. Over a twelve-foot wall run, an eighth of an inch of drift produces a visible gap on an inset door because there is no face frame overlap to cover it. A full-overlay door absorbs that discrepancy under its surface. An inset door does not.
The installation answer is shimming and scribing. Each run of boxes is set plumb and level with shims before the face frames are cut to the actual wall surface. The scribe is taken from the real wall, not assumed from a drawing, and any gap between the face frame and the plaster or drywall is filled before the doors are hung. This step adds time to the installation compared with a full-overlay set in the same kitchen, and it is also what separates an inset result that closes cleanly from one that shows the wall behind it.
Where inset costs storage
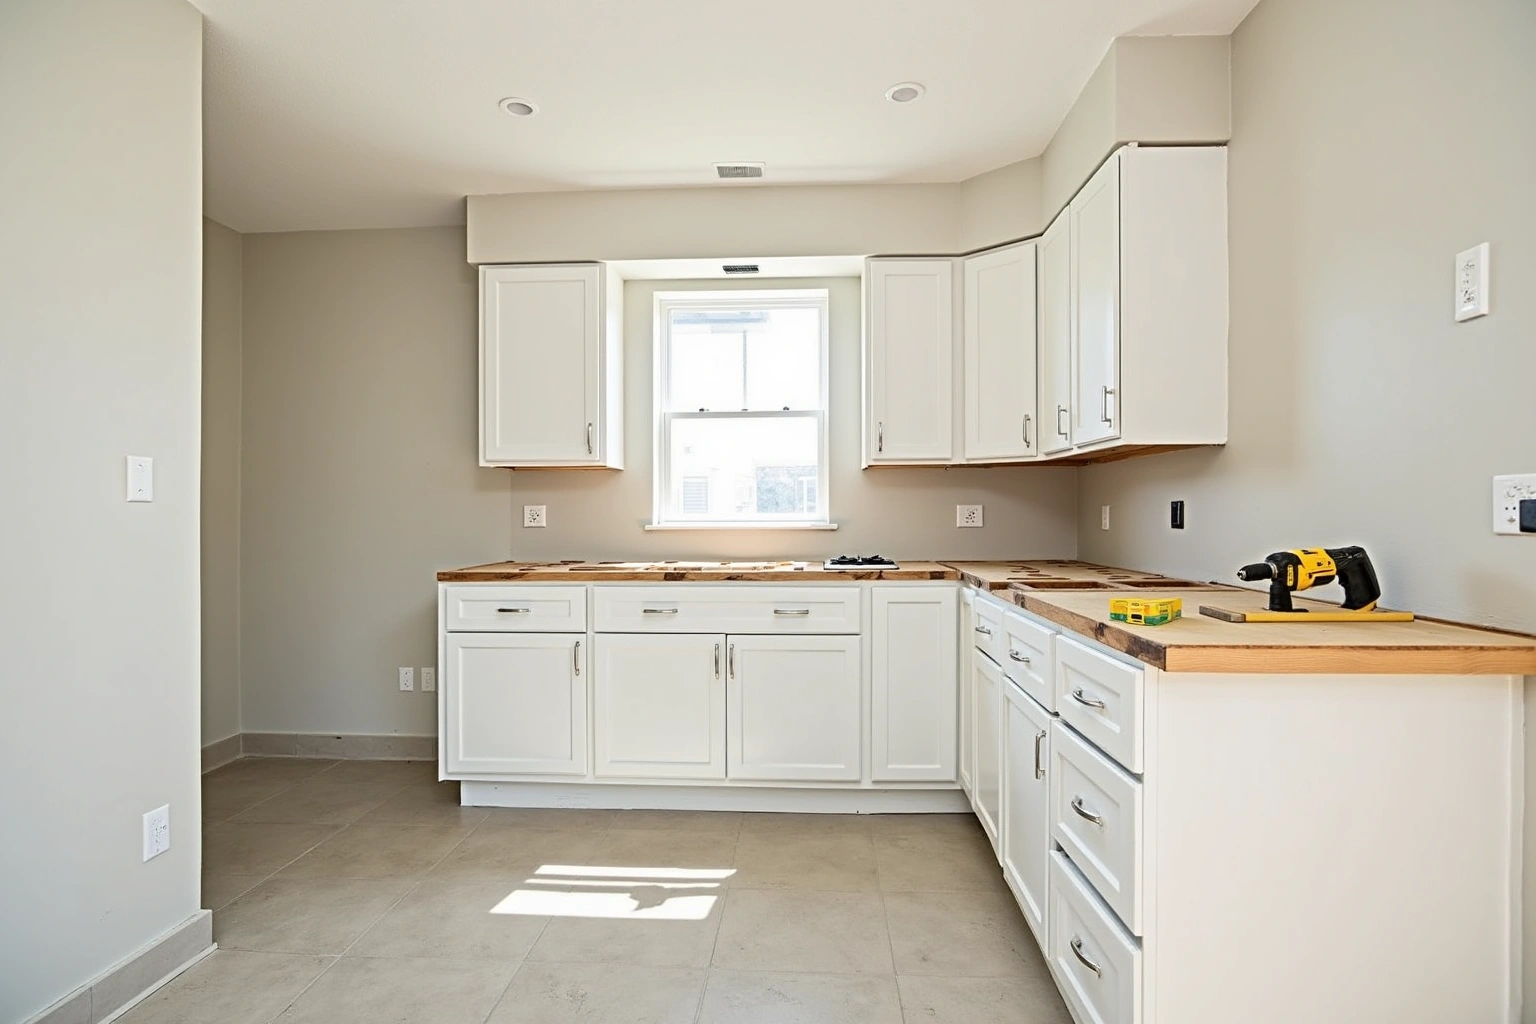
Every inset box has a face frame: a wood border applied to the front of the box that the door sits inside of. That frame gives inset its flush surface and its period look. It also reduces the usable width of every opening.
A standard face frame stile runs roughly one and a half inches wide on each side of a door opening. On a twelve-inch-wide upper cabinet, the accessible opening is roughly nine inches rather than eleven and a half. In a box that is only twelve inches deep to begin with, that reduction is felt on every reach. On a wide base cabinet the proportional loss is smaller and less consequential in daily use.
Inspect wall attachment in the actual Marietta property before choosing the inset cabinetry scope; neighboring homes do not establish the condition or layout here. Converting that run to inset means accepting the face frame reduction at every box, or stepping the uppers to a deeper size that the original soffit line may not accommodate without additional work. The design visit is where each opening is drawn to scale and the face frame impact is measured against what the box actually holds, so the storage trade-off is understood before an order is placed.
Seasonal fit in a Georgia house
For inset cabinetry in Marietta, ask how the specified materials and finish system suit the actual conditions described in seasonal fit in a georgia house and request the applicable product documentation before accepting a performance or price comparison. A kitchen near a back entry, a laundry stack or an uninsulated exterior wall can run higher moisture than the rest of the floor. Wood moves with those changes, and inset doors, which have no gap to absorb movement, register the effect first.
When evaluating seasonal fit in a georgia house, request the specific Marietta project product sheet and check its stated limitations against appliance openings; the material or finish name alone is not proof of performance. A door sized and hung in February can bind by July. The spring timing gives the door room in summer and the frame room in winter.
The first humid season after installation is the right moment to check the doors. A door that catches at the top of its swing, or a drawer that sticks on a humid afternoon, is a sign the reveal needs adjustment at the hinge. That adjustment is a hinge call, not a replacement, and it should be expected as a routine first-summer check in a Georgia house. Painted doors absorb less moisture than stained wood, so a painted maple inset moves less across seasons than an unstained white oak or walnut inset in the same kitchen.
Inset cabinetry cost in Marietta
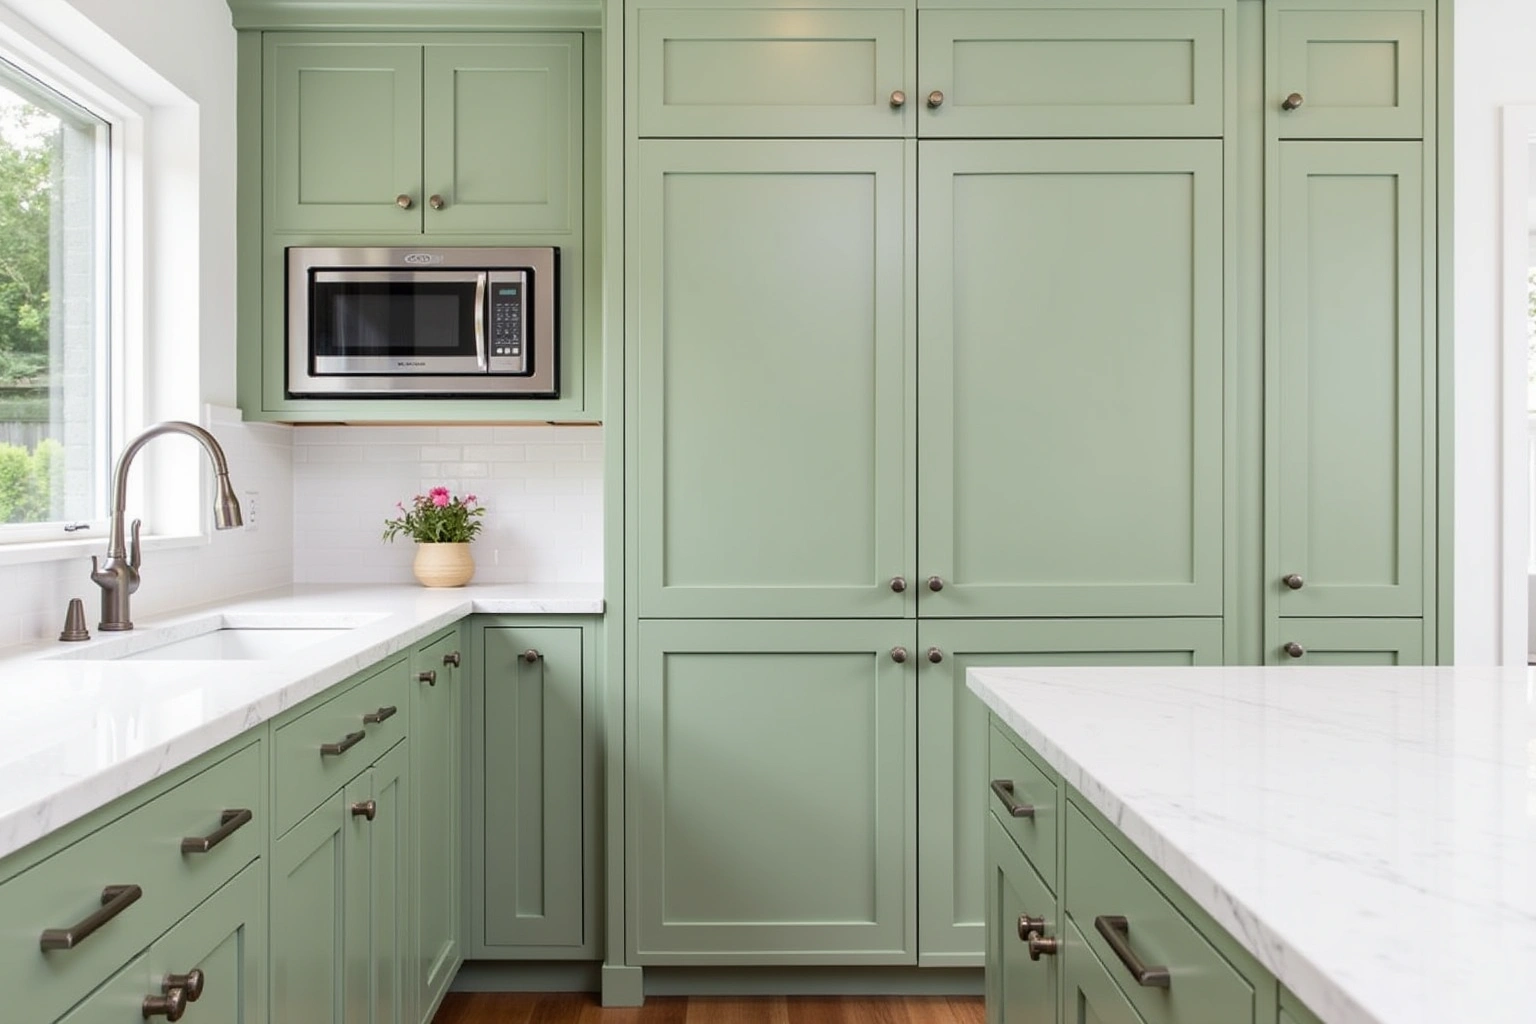
Inset cabinetry costs more than full overlay at every grade on the grade ladder, from stock and semi-custom through custom. The gap comes from three places: tighter manufacturing tolerance on the door-to-frame fit, matched door and frame pairs before shipping, and longer installation because each run is shimmed and scribed to the actual wall rather than relying on the face frame to cover discrepancies.
When reviewing inset cabinetry cost in marietta, ask how the selected semi-custom line and its available modifications changes the Marietta proposal and which allowances remain provisional. For inset cabinetry in Marietta, request an itemized written quote for the proposed custom fabrication and finish details, with installation and any related trade work identified separately. Compare proposals for the complete replacement scope using the actual Marietta room measurements and the same agreed inclusions, rather than a generic price allowance. Check how the selected assembly is rated for sink access, appliance openings, wall attachment in the Marietta room, including the stated care and installation requirements, rather than assuming a universal material advantage. The figures above are estimates for inset cabinetry in marietta, subject to change, and the written quote sets the final price.
The process
From first call to installed cabinets
Four steps, and you make a decision at the end of each one before the next begins.
Call or send the form
We call back, talk through the room and what you want from it, and set a time to visit.
Measure and design
A field measure, then a layout with door style, finish and hardware you can see before you commit.
Written quote and order
An itemized quote with the lead time on it. Cabinets are ordered against the measured drawing once you sign.
Delivery and install
Boxes are checked on arrival, set level and scribed to the walls, doors adjusted, then a walk-through with you.
More of What We Build
Service area
Where We Work
Questions
Inset Cabinetry: Common Questions
Does inset cabinetry work in a 1980s colonial kitchen?
Inspect door alignment in the actual Marietta property before choosing the inset cabinetry scope; neighboring homes do not establish the condition or layout here; review this point in the does inset cabinetry work in a 1980s colonial kitchen discussion. Inset reads as original in that context rather than as a renovation layer. A frameless or full-overlay set in the same house reads as a deliberate style change. The design visit is where the existing trim proportions are measured and the door style is confirmed before an order is placed.
Does inset cost more than full overlay?
Yes, as a rule. The manufacturing precision required for a flush door is tighter than for full overlay, and the installation takes longer because each run is shimmed and scribed to the actual wall. The written quote from the design visit shows the line-item difference for the specific layout.
How does inset affect how much storage I get?
Inset loses usable opening width to the face frame stile on each side of every door opening. In a narrow upper cabinet that loss is felt on every reach. In a wide base cabinet the proportional reduction is smaller. The design visit draws each box opening to scale so the trade-off is visible before an order is placed.
What wood species hold up best in a Georgia inset kitchen?
Rift-sawn oak moves less than flat-sawn oak because the grain runs perpendicular to the face. When evaluating what wood species hold up best in a georgia inset kitchen, request the specific Marietta project product sheet and check its stated limitations against lighting connections, finish care; the material or finish name alone is not proof of performance. Species and finish are selected at the design visit with seasonal movement in mind.
What lead time should I plan for an inset kitchen?
For inset cabinetry in Marietta, agree the actual measurements and product requirements for the measured layout and selected products before committing to the layout or schedule. The lead time is confirmed with the supplier when the design is signed off, so the project calendar is set before work starts.
Do you cover East Cobb and surrounding Cobb County areas?
Use the conversation with Marietta Cabinet Company to ask the responding provider about the measured layout and selected products for inset cabinetry in Marietta, and document any agreed responsibility in the proposal; review this point in the do you cover east cobb and surrounding cobb county areas discussion. Call to confirm the current service schedule for your specific neighborhood before booking a design visit.
What does a written warranty cover on an inset installation?
Ask whether a written warranty applies to inset cabinetry in Marietta, and request its coverage and exclusions before ordering. For inset cabinetry in Marietta, obtain any available written warranty and check its duration, exclusions and claim process.
Talk to us about inset cabinetry
Tell us about the room, in Marietta or anywhere in the service area, and we call back to set up a visit.
Calls only, we do not receive text messages.