
Built-In Cabinets in Marietta, GA
The useful starting point for this Marietta room is the measured layout and selected products, recorded on the plan; a neighborhood label does not establish the cabinet specification or expected outcome; review this point in the built-in cabinets in marietta, ga discussion. Custom built-in cabinets in Marietta, GA turn those niches into floor-to-ceiling storage and display shelving. Use the conversation with Marietta Cabinet Company to ask the responding provider about the measured layout and selected products for built-in cabinets in Marietta, and document any agreed responsibility in the proposal; review this point in the built-in cabinets in marietta, ga discussion.
- Itemized written quotes
- Measured before ordering
- Semi-custom to full custom
About our built-in cabinets and bookcases
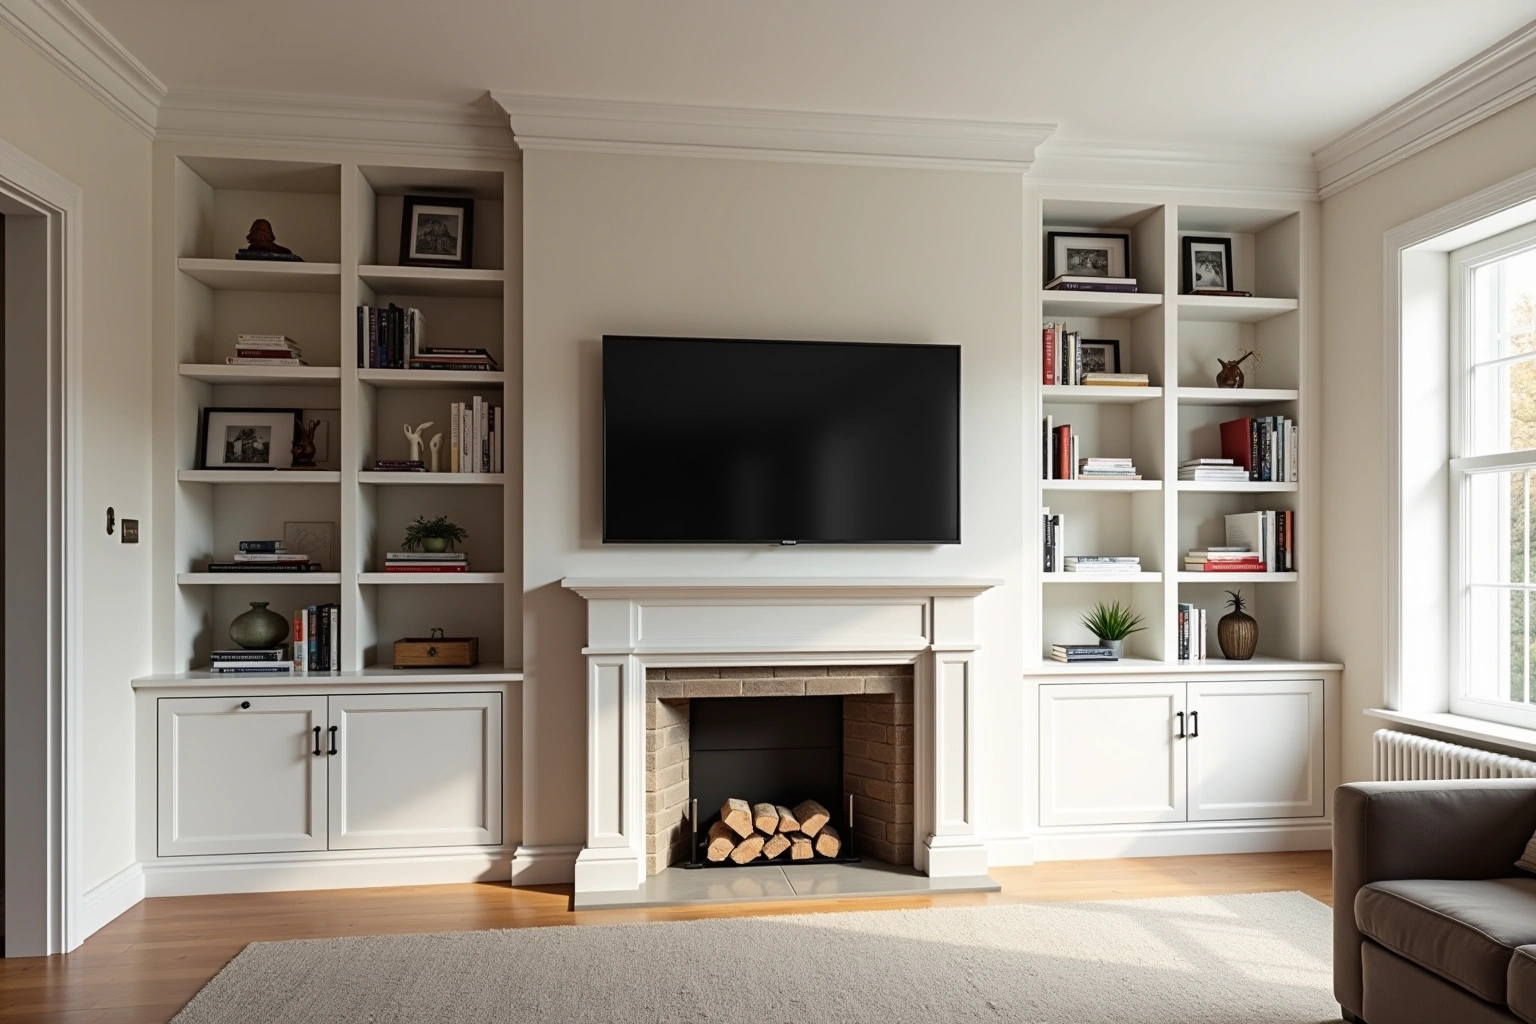
Brick and paneling from this era are rarely flat enough to set a box against without prep work, and the firebox opening sets a clearance limit at the inside edge of any cabinet placed beside it. A design visit establishes both constraints, confirms the cable path behind the television bay and produces a written quote that covers every box by size, finish and fitting. Call today to schedule the visit and see the layout before anything is ordered.
Why Marietta Cabinet Company
How We Work
One conversation in your home, one measure, one written quote, then an install date.
Measuring two alcoves that do not match
The two alcoves flanking a brick fireplace look symmetrical from across the room while rarely measuring that way. One niche may run a full inch or more narrower than the other, and the depth from the face of the firebox surround to the back wall can differ on each side from decades of settling.
Each alcove is measured independently at multiple heights: the width at the floor, at mid-height and near the ceiling will vary in a room where the framing has shifted over forty years. A box ordered to a single set of dimensions risks a gap on one side or a bind on the other when installation day arrives. The depth is measured at both the front and rear of the opening as well, because a shallow back wall on one side affects how much the cabinet can hold.
Scribing handles the variation that remains after the boxes are set plumb. A scribe strip on the face frame fills the gap between the cabinet edge and the uneven wall surface behind it. What scribing cannot fix is a box ordered too wide to clear the opening: the measurements have to be right before the factory order is placed.
Furring paneling and brick
The useful starting point for this Marietta room is finish care, recorded on the plan; a neighborhood label does not establish the cabinet specification or expected outcome. The field between studs has some give, and panel-to-panel seams rarely land on a perfectly flat plane. A cabinet set directly against that surface rocks at the seams and pulls away from the wall at one corner or another.
The fix is to fur the wall flat before the boxes go up. Horizontal furring strips, shimmed until a level confirms they are coplanar, create a solid registration plane for the cabinet side panel or back to rest against. The boxes are then fastened through the furring and into the framing behind it, which is where the holding strength has to come from in a wall that will carry loaded shelves for decades.
Brick from this period presents a related challenge: mortar joints stand proud of the brick faces, making the wall surface a series of ridges rather than a plane. The same furring approach applies. The strips catch the high points, the shims fill the lows, and the finished face of the furring becomes the flat surface the cabinet registers against. Skipping this step leaves the box rocking on the mortar ridges, which telegraphs through the face frame and shows at every door and drawer gap.
Clearance from the firebox
A wood-burning masonry fireplace requires combustible materials to be kept clear of the firebox opening. The clearance distance is set by the fireplace and chimney standard applicable to the appliance, and it determines where the inside face of any cabinet beside the fireplace can begin. For most Cobb County ranches and split-levels from this era, the alcove starts well beyond the required zone. That distance still has to be confirmed for each job, not assumed.
In rooms where the original builder placed the alcove framing close to the surround, or where a hearth extension was added later and widened the footprint, the clearance zone may reach into the opening by several inches. Measuring from the face of the firebox opening outward, rather than from the alcove wall inward, is how the safe inner edge of any cabinet on a fireplace wall is established.
Where the design calls for a door or a shelf that runs to the inside edge, the face frame has to clear the zone at full depth. Where it cannot, the cabinet is built shallower on the inner side than on the outer. This is a layout decision that belongs at the design visit, not on installation day when the boxes are already built and on site.
Cables and the chimney wall
The chimney runs up the center of the fireplace wall, and that wall is typically the thickest interior surface in the room. Between the drywall face and the back of the alcove framing there is almost always a gap wide enough to route cables vertically. A chase planned before the cabinet order allows television, audio and power cables to travel from a floor outlet up behind the cabinet back and into the television bay, without a surface conduit running across the wall face.
The standard Cobb County family room built-in places lower cabinets with drawers on the bottom half, a television bay sized to the screen at eye level from a seated position in the middle, and open shelving above. The television bay is the natural termination point for every cable in the room. A planned chase routes them out of sight before the back of the bay is enclosed.
This is a finish-work detail that has to be specified before the order is placed. In-wall rated cable, any low-voltage mounting bracket and the opening at the top and bottom of the chase all need to be in position before the back of the television bay is closed in. Flagging the cable path at the design visit puts it in the written scope, so it is not a separate return trip after delivery day.
Built-in cabinet cost in Marietta
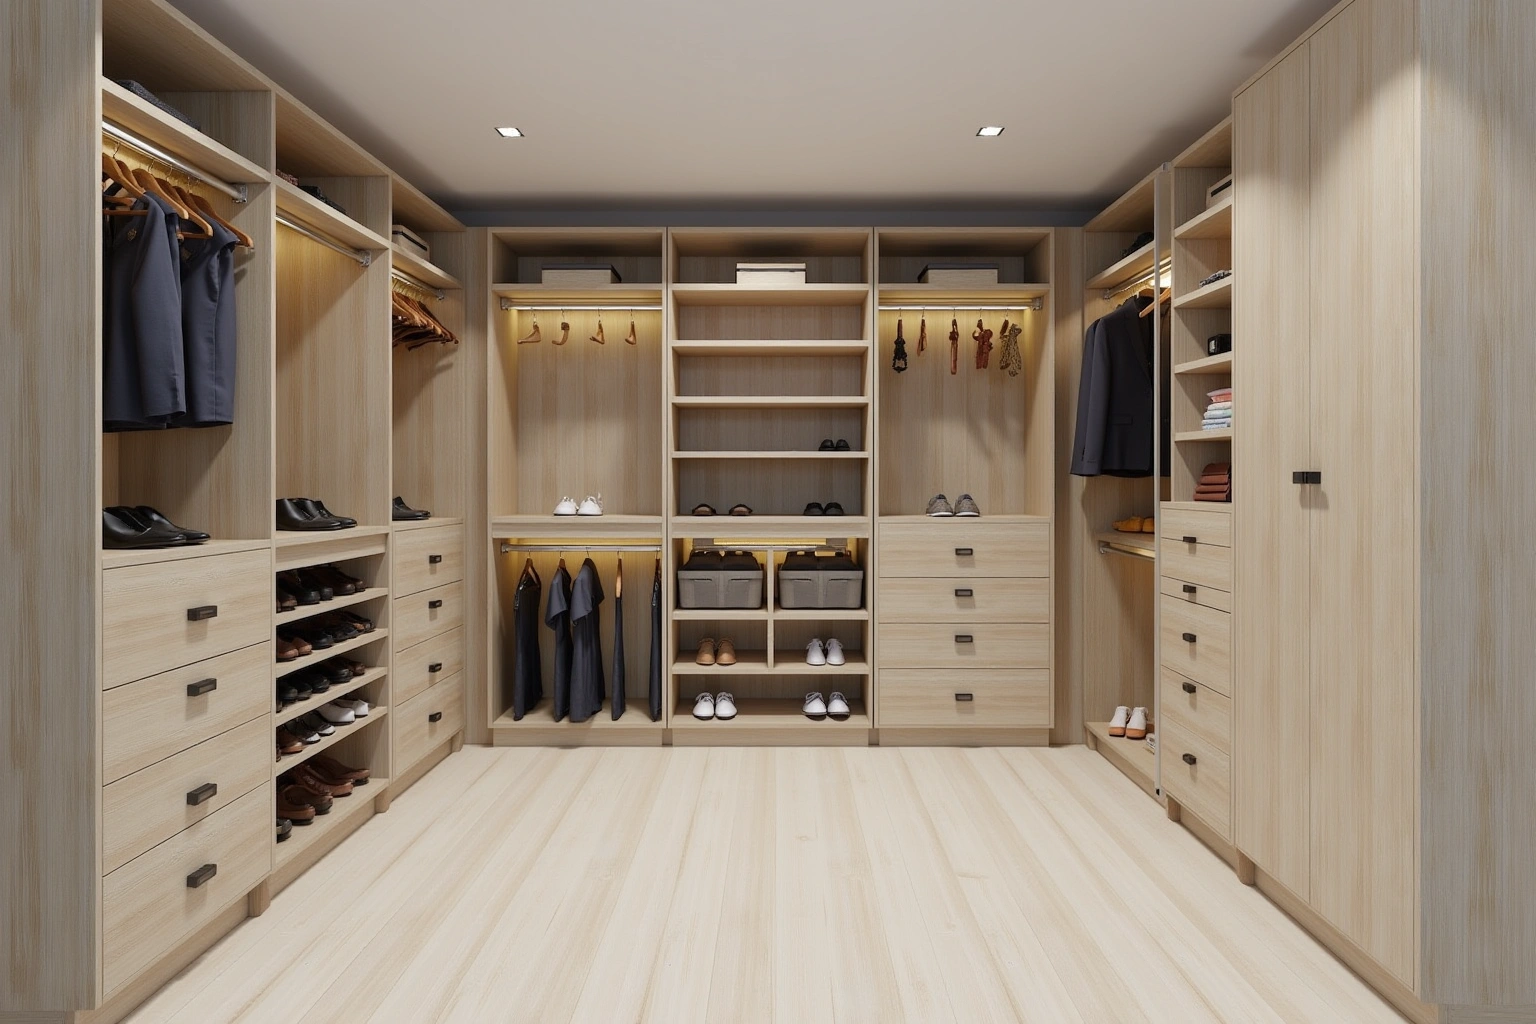
Built-in cabinet cost depends on the scope of the installation. A pair of simple floor-to-ceiling open-shelf alcove units differs considerably in price from a full fireplace wall with lower cabinets, a television bay, drawers, glass door inserts and a crown molding run. The following are planning estimates.
For built-in cabinets in Marietta, request an itemized written quote for the selected semi-custom line and its available modifications, with installation and any related trade work identified separately. For built-in cabinets in Marietta, ask how the proposed box or door substrate, finish and edge details suit the actual conditions described in built-in cabinet cost in marietta and request the applicable product documentation before accepting a performance or price comparison. When evaluating built-in cabinet cost in marietta, request the specific Marietta project product sheet and check its stated limitations against storage dimensions; the material or finish name alone is not proof of performance.
When reviewing built-in cabinet cost in marietta, ask how the complete replacement scope changes the Marietta proposal and which allowances remain provisional. Soft-close hinges, undermount drawer slides, interior shelf lighting and glass door inserts each add to the line-item total. Demolition of existing shelving or paneling is a separate line item, as is wall repair needed after removal.
The figures above are estimates for built-in cabinetry in marietta, subject to change, and the written quote sets the final price.
The process
From first call to installed cabinets
Four steps, and you make a decision at the end of each one before the next begins.
Call or send the form
We call back, talk through the room and what you want from it, and set a time to visit.
Measure and design
A field measure, then a layout with door style, finish and hardware you can see before you commit.
Written quote and order
An itemized quote with the lead time on it. Cabinets are ordered against the measured drawing once you sign.
Delivery and install
Boxes are checked on arrival, set level and scribed to the walls, doors adjusted, then a walk-through with you.
More of What We Build
Service area
Where We Work
Questions
Built-In Cabinets and Bookcases: Common Questions
Do both alcoves have to be identical in design?
They do not. Because each alcove is measured and built independently to its own dimensions, the design can differ on each side in height, depth, door style or configuration. A common approach uses matching lower cabinets on both sides with different upper treatments, such as open shelving on one side and closed cabinets with glass doors on the other. The design visit maps both openings and shows what each side can hold.
Can a built-in cabinet sit next to an active wood-burning fireplace?
Yes, provided the required clearance from the firebox opening is maintained. The design visit measures from the firebox opening outward to confirm the safe inner edge before any cabinet dimensions are drawn. Where a design would crowd the zone, the cabinet is built shallower on the firebox side.
Do I need a permit for built-in cabinets in Marietta?
However, if the project includes a new electrical outlet inside or behind the cabinet, in-wall low-voltage cable routing or any plumbing change, those trades require permits from the city. The city's published no-permit list covers painting, flooring and fencing; cabinets are not on it. The design visit confirms which trades are involved and what permits apply.
How long does a built-in installation take from design visit to finished cabinets?
Ask which supplier instructions and site constraints govern wall attachment for this Marietta project, and record the agreed dimensions or dates instead of using an unsupported standard allowance. For built-in cabinets in Marietta, agree the actual measurements and product requirements for the measured layout and selected products before committing to the layout or schedule. The design visit confirms the current lead time before the order is placed.
What does the written quote cover for a built-in cabinet project?
The written quote itemizes every box by size and configuration, the face frame species and construction, door style and finish, interior fittings such as drawers and shelves, hardware, crown molding runs, furring and scribing allowances, and demolition of any existing shelving. If a cable chase is part of the scope it is listed separately. Ask at the design visit for the written warranty terms before anything is ordered.
Should I reface or replace the existing shelving in the alcove?
Refacing applies to face-frame cabinet boxes with sound structure, not to open shelf units, bracket shelving or furniture-grade pieces placed in the alcove. If the existing pieces are freestanding bookcases or simple shelf boards, replacing them with a built-in is the right approach. If there are existing face-frame cabinets in the alcove that are square, plumb and free of water damage, refacing the door and drawer fronts is worth evaluating.
Talk to us about built-in cabinets and bookcases
Tell us about the room, in Marietta or anywhere in the service area, and we call back to set up a visit.
Calls only, we do not receive text messages.