
Laundry Room Cabinets in Marietta, GA
Inspect door alignment in the actual Marietta property before choosing the laundry room cabinets scope; neighboring homes do not establish the condition or layout here. Laundry room cabinets in Marietta, GA start with that five foot opening: uppers sized to the gap, a fold surface between the machines at the height the pedestals set, and cabinet doors that close the whole wall. Marietta Cabinet Company works in the space the machines already occupy, so the washer and dryer stay put throughout the project.
- Itemized written quotes
- Measured before ordering
- Semi-custom to full custom
About our laundry room cabinets
The garage laundry corner is a different layout: a plastic utility tub on an open drain, machines on the floor, and no upper wall space used. A cabinet run replaces the tub with a sink mounted on a base cabinet over the same drain and adds organized uppers above the machines where the vent clears the wall. Call today to schedule a measure visit and get a written quote from Marietta Cabinet Company for either layout.
Why Marietta Cabinet Company
How We Work
One conversation in your home, one measure, one written quote, then an install date.
Fitting the five-foot closet
For a Marietta homeowner considering fitting the five-foot closet, start with storage dimensions, door alignment as measured in the existing room rather than assumptions about local housing age or resale expectations. The opening is the measurement that drives the cabinet order, not the wall behind the machines.
Upper cabinets are specified to the width of the opening and to a depth that clears the bifold doors when they fold back. The bifold track marks the edge condition: a cabinet that rides outside the track cannot let the doors close, so the upper box width and projection are both set from the opening dimensions recorded at the field measure.
The second version of the same closet removes the bifold track entirely and fits a full-height panel across the opening, finished to match the kitchen cabinetry on the same wall. The laundry space reads as part of the hall rather than a closet tucked behind accordion panels. A pair of cabinet doors opens wide to reveal the washer and dryer, with uppers above and a counter at fold height spanning the gap between the two machines.
Fold counter height depends on whether the machines sit on pedestals. When planning fitting the five-foot closet for laundry room cabinets in Marietta, use the actual appliance dimensions, room measurements and selected product instructions to resolve this detail rather than relying on an unsupported standard size or timetable. A counter specified to that elevation and spanning the gap between the two machines turns what was a bare shelf into a functional workspace without moving a single connection.
The vent behind the machines
The dryer vent is the constraint that determines upper cabinet depth in a laundry closet. The useful starting point for this Marietta room is wall attachment, recorded on the plan; a neighborhood label does not establish the cabinet specification or expected outcome; review this point in the the vent behind the machines discussion. The back wall behind the dryer is occupied, and any cabinet placed above the dryer must clear that pipe.
When planning the vent behind the machines for laundry room cabinets in Marietta, use the actual appliance dimensions, room measurements and selected product instructions to resolve this detail rather than relying on an unsupported standard size or timetable. For laundry room cabinets in Marietta, agree the actual measurements and product requirements for wall attachment before committing to the layout or schedule. Both solutions exist. The field measure determines which one applies by recording the pipe diameter, its projection off the wall, and the height where it exits the closet. That measurement goes into the order spec before any box is sized.
The washer side does not have a vent restriction, but a five-foot opening leaves no room for a base cabinet beside the washer unless the machines are stacked. When planning the vent behind the machines for laundry room cabinets in Marietta, use the actual appliance dimensions, room measurements and selected product instructions to resolve this detail rather than relying on an unsupported standard size or timetable.
For a garage laundry corner where the machines sit against an exterior wall, the vent typically exits through that same wall within a foot of the dryer back. The upper cabinet above the dryer is specified at reduced depth or positioned to the non-vent side to clear the exit point, a decision the measure visit records before the factory order is placed.
Replacing the utility sink
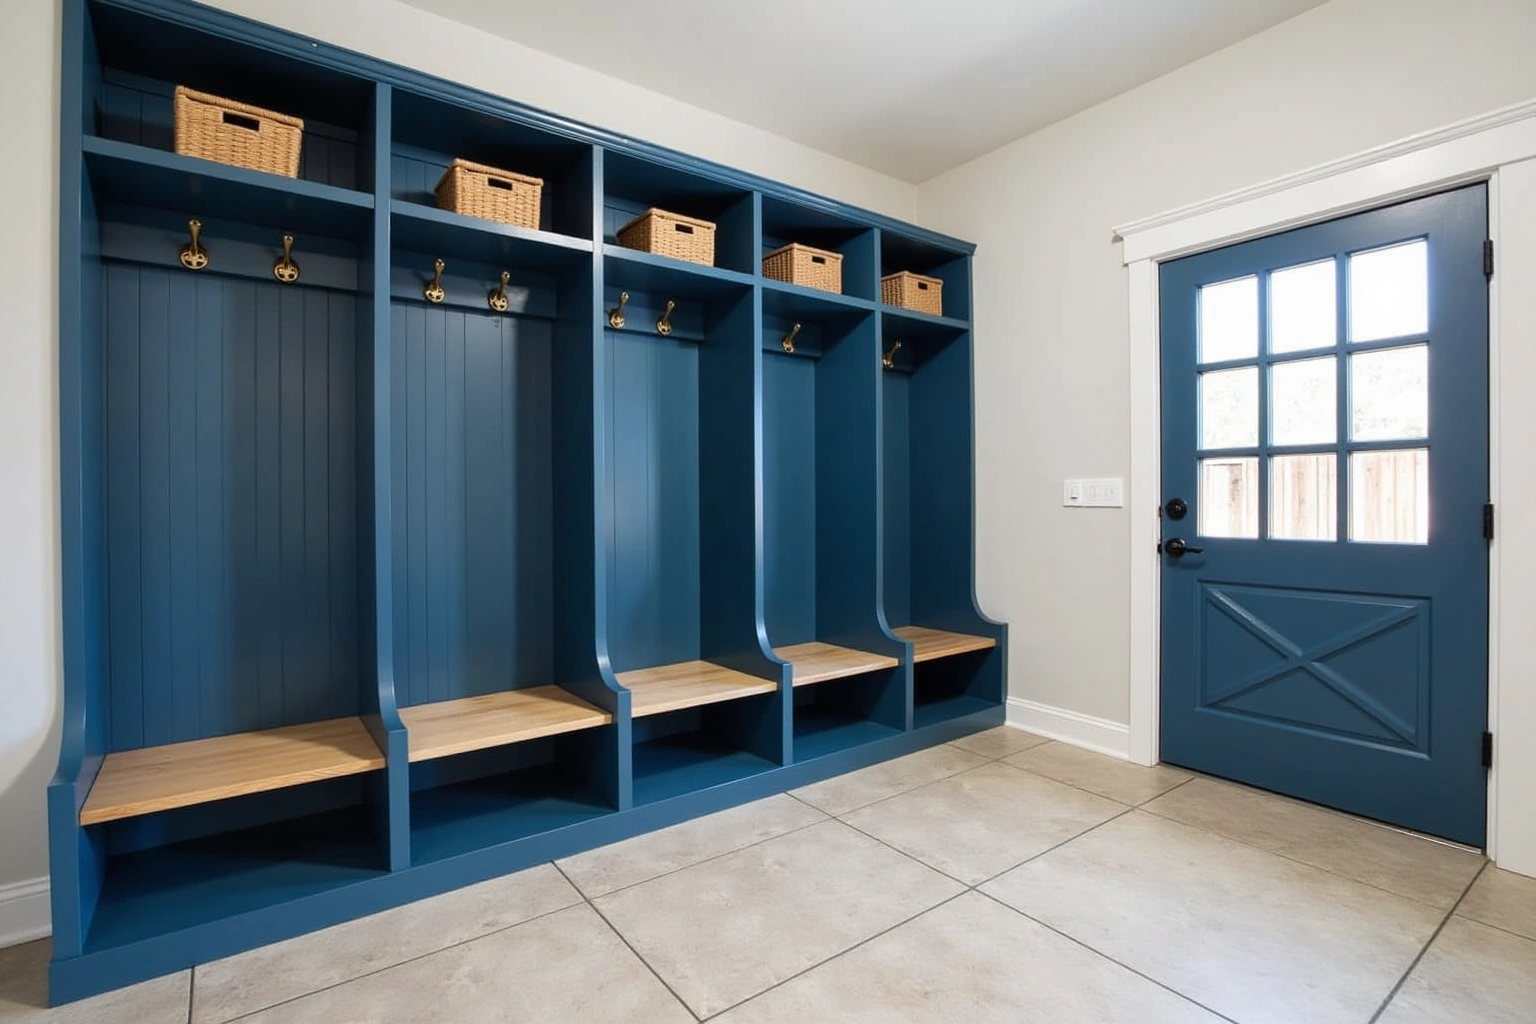
A plastic utility tub in a garage laundry corner is a functional object that takes up more floor area than a cabinet base of equal interior volume. The basin is molded in one piece, sits on a steel frame, and connects to whatever drain the builder ran to that corner. The replacement plan uses a base cabinet run beside the machines, with a sink set into the counter of the cabinet and the existing drain reconnected below.
The sink is a stainless or composite basin that drops into a cut counter opening or mounts beneath it. The plumber disconnects the drain at the existing utility tub, runs supply to the faucet location inside the cabinet, and reconnects the drain at the new base. The machine connections on the wall behind the washer are not part of that scope and stay in place throughout the work.
Upper cabinets above the sink base organize what previously lived on the utility tub frame or on a wire shelf nearby: detergent, cleaning products, light bulbs and the supplies a garage utility corner accumulates. Two to three upper boxes with standard overlay shaker doors in a painted finish are the typical specification for a garage laundry wall.
For laundry room cabinets in Marietta, ask how the specified materials and finish system suit the actual conditions described in replacing the utility sink and request the applicable product documentation before accepting a performance or price comparison. When evaluating replacing the utility sink, request the specific Marietta project product sheet and check its stated limitations against finish care; the material or finish name alone is not proof of performance. The measure visit records the space conditions and the door style choice is finalized there before the order is placed.
Laundry cabinet cost
The cost of a laundry closet cabinet project depends on the grade of cabinet, the number of boxes in the run, the door style and finish, and whether a counter surface is included. Semi-custom is the most common grade for a laundry closet because a five-foot opening rarely matches a standard in-stock size exactly. When reviewing laundry cabinet cost, ask how the selected semi-custom line and its available modifications changes the Marietta proposal and which allowances remain provisional.
For laundry room cabinets in Marietta, request an itemized written quote for sink access, with installation and any related trade work identified separately. The plumbing work is a separate scope, quoted by the licensed plumber, and the cabinet quote identifies where the drain and supply connections need to land so the plumber can estimate before the cabinet order is placed.
Within any grade, what moves the price is the door style (inset costs more to build and fit than full-overlay shaker), box material (plywood over particleboard adds cost; check the manufacturer's rating for the laundry's humidity and any moisture sources near the sink connections), the number of interior shelves, and hardware. Soft-close hinges and undermount slides are standard on semi-custom and custom lines and are included in the quoted price per door and drawer.
The figures above are estimates for laundry room cabinetry in marietta, subject to change, and the written quote sets the final price.
The process
From first call to installed cabinets
Four steps, and you make a decision at the end of each one before the next begins.
Call or send the form
We call back, talk through the room and what you want from it, and set a time to visit.
Measure and design
A field measure, then a layout with door style, finish and hardware you can see before you commit.
Written quote and order
An itemized quote with the lead time on it. Cabinets are ordered against the measured drawing once you sign.
Delivery and install
Boxes are checked on arrival, set level and scribed to the walls, doors adjusted, then a walk-through with you.
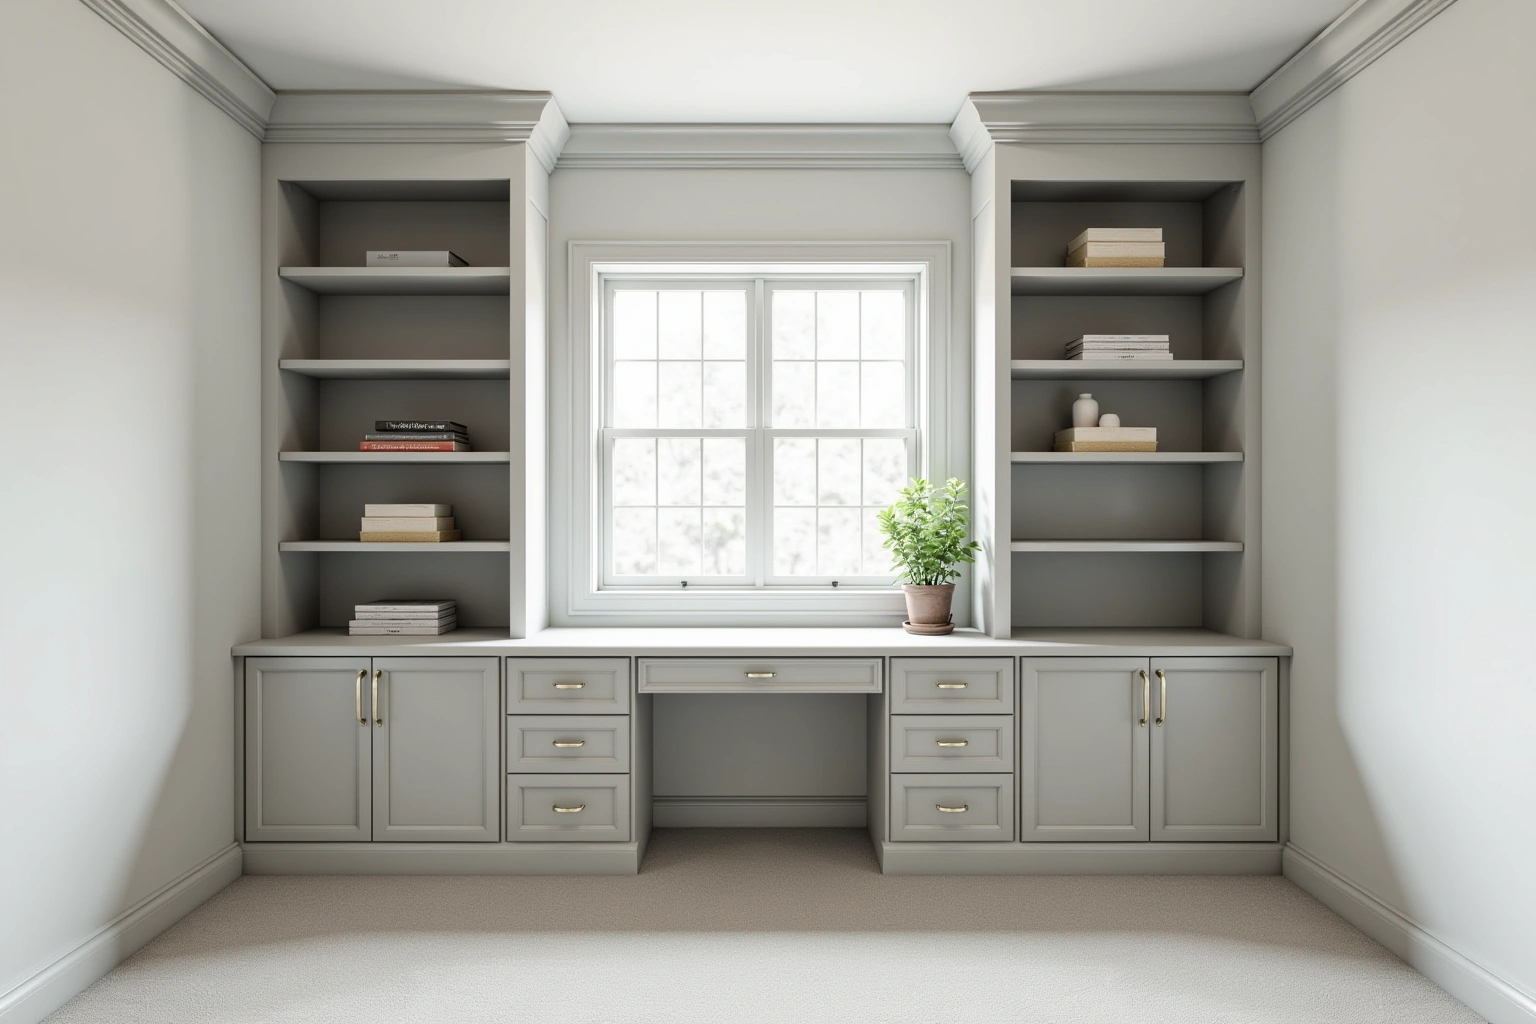
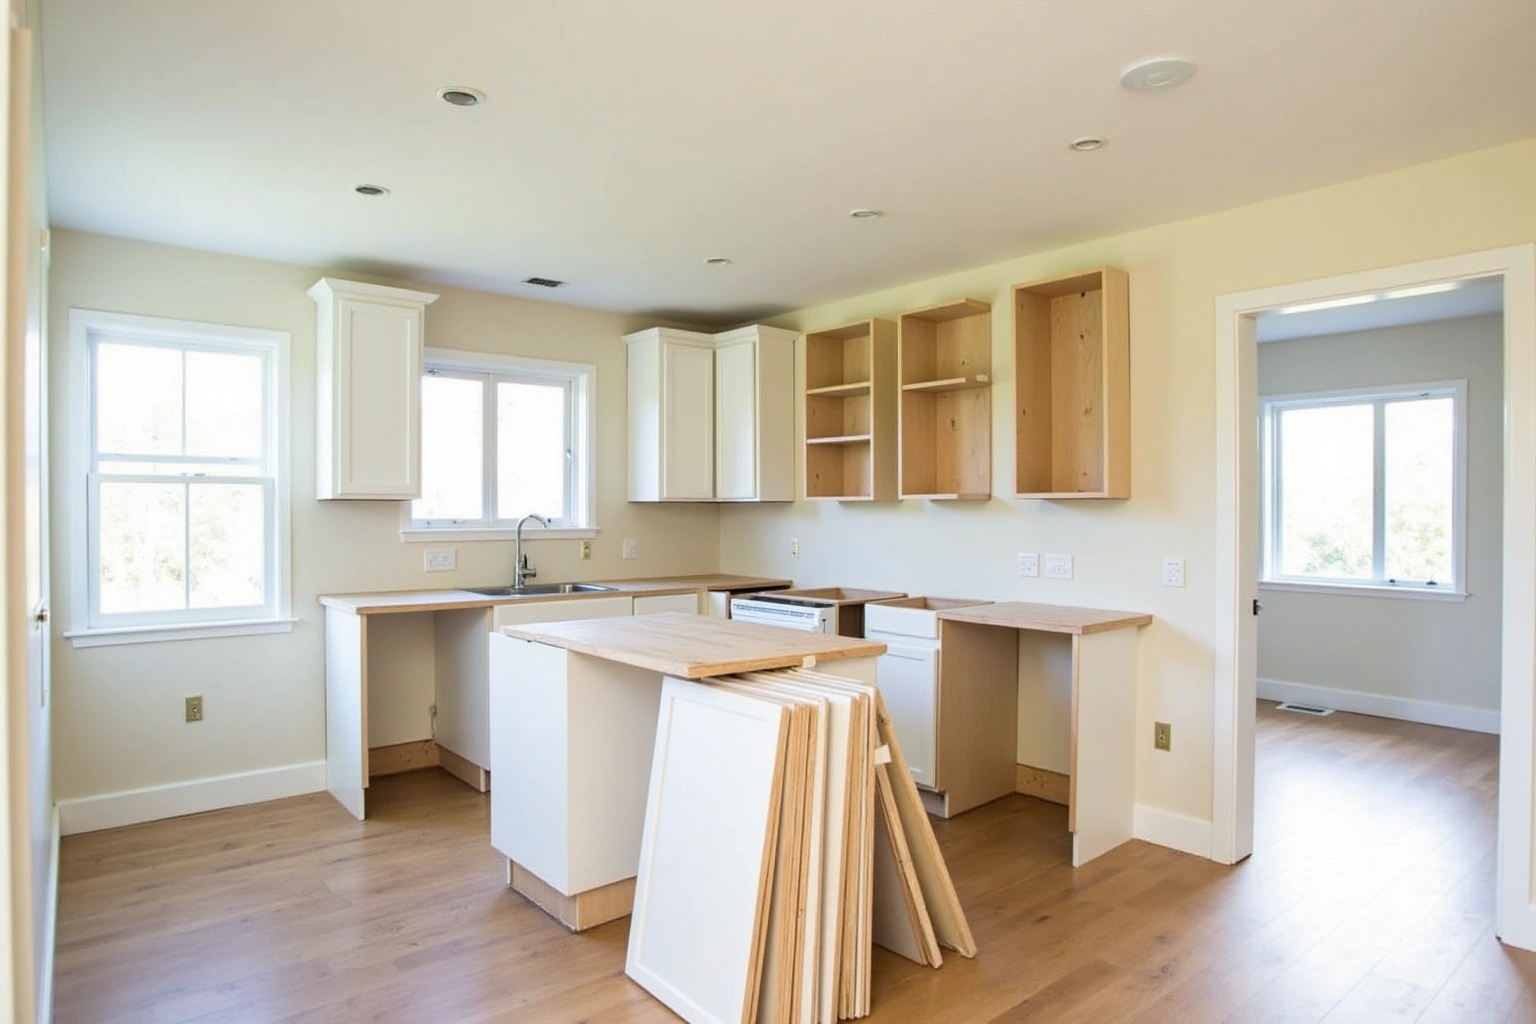
More of What We Build
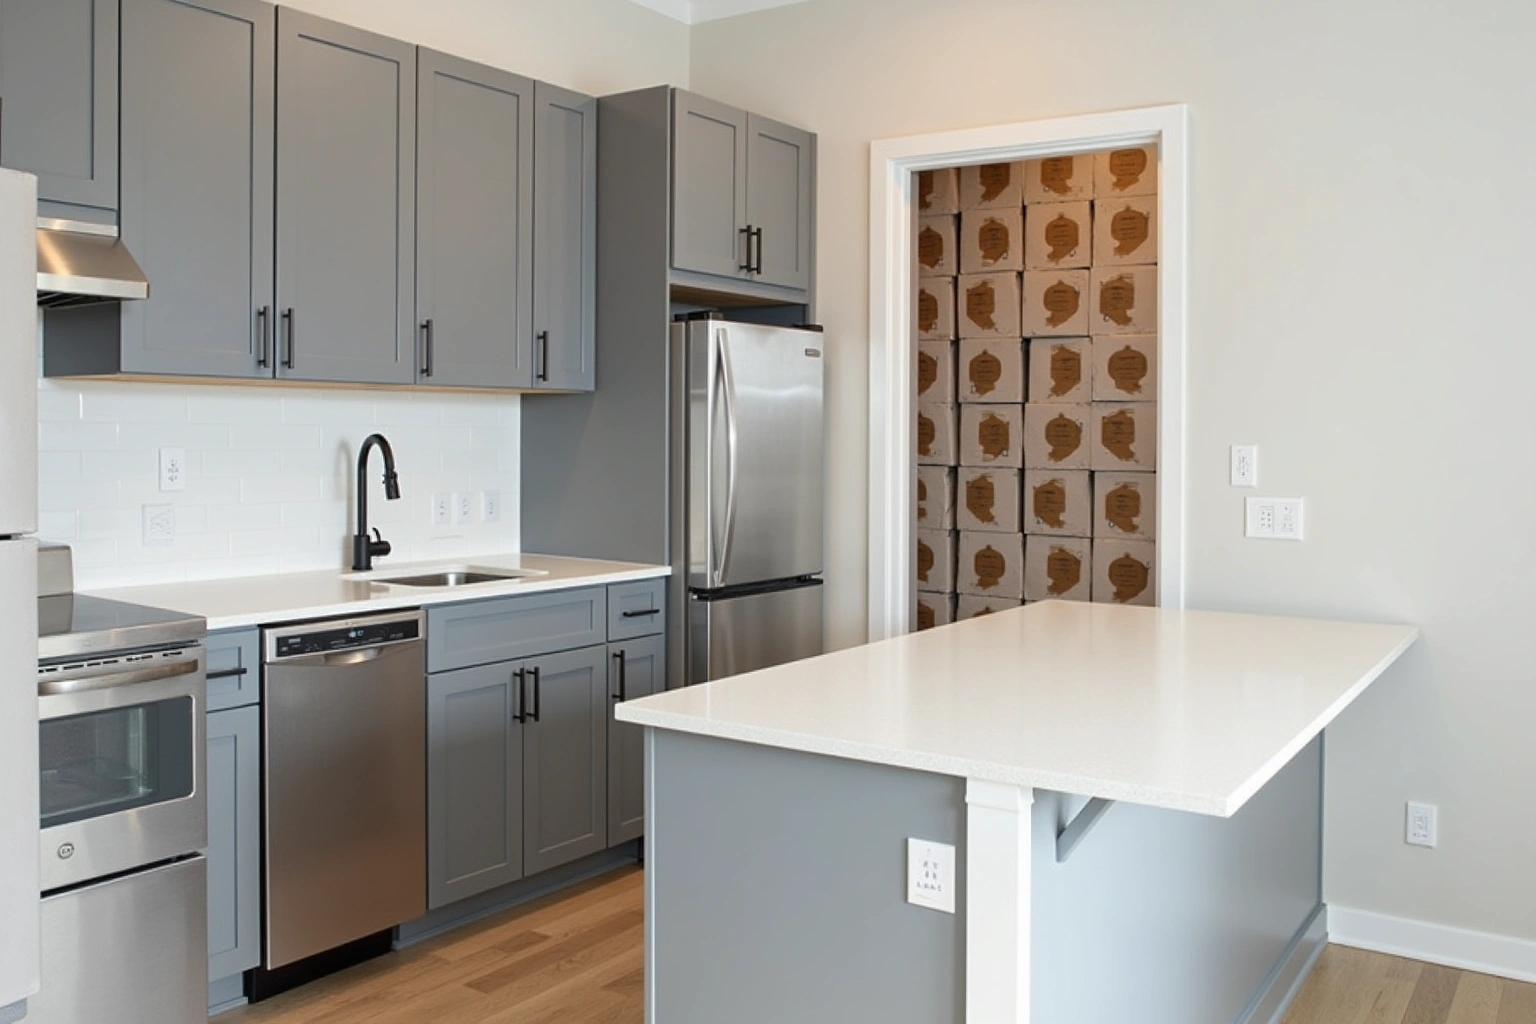
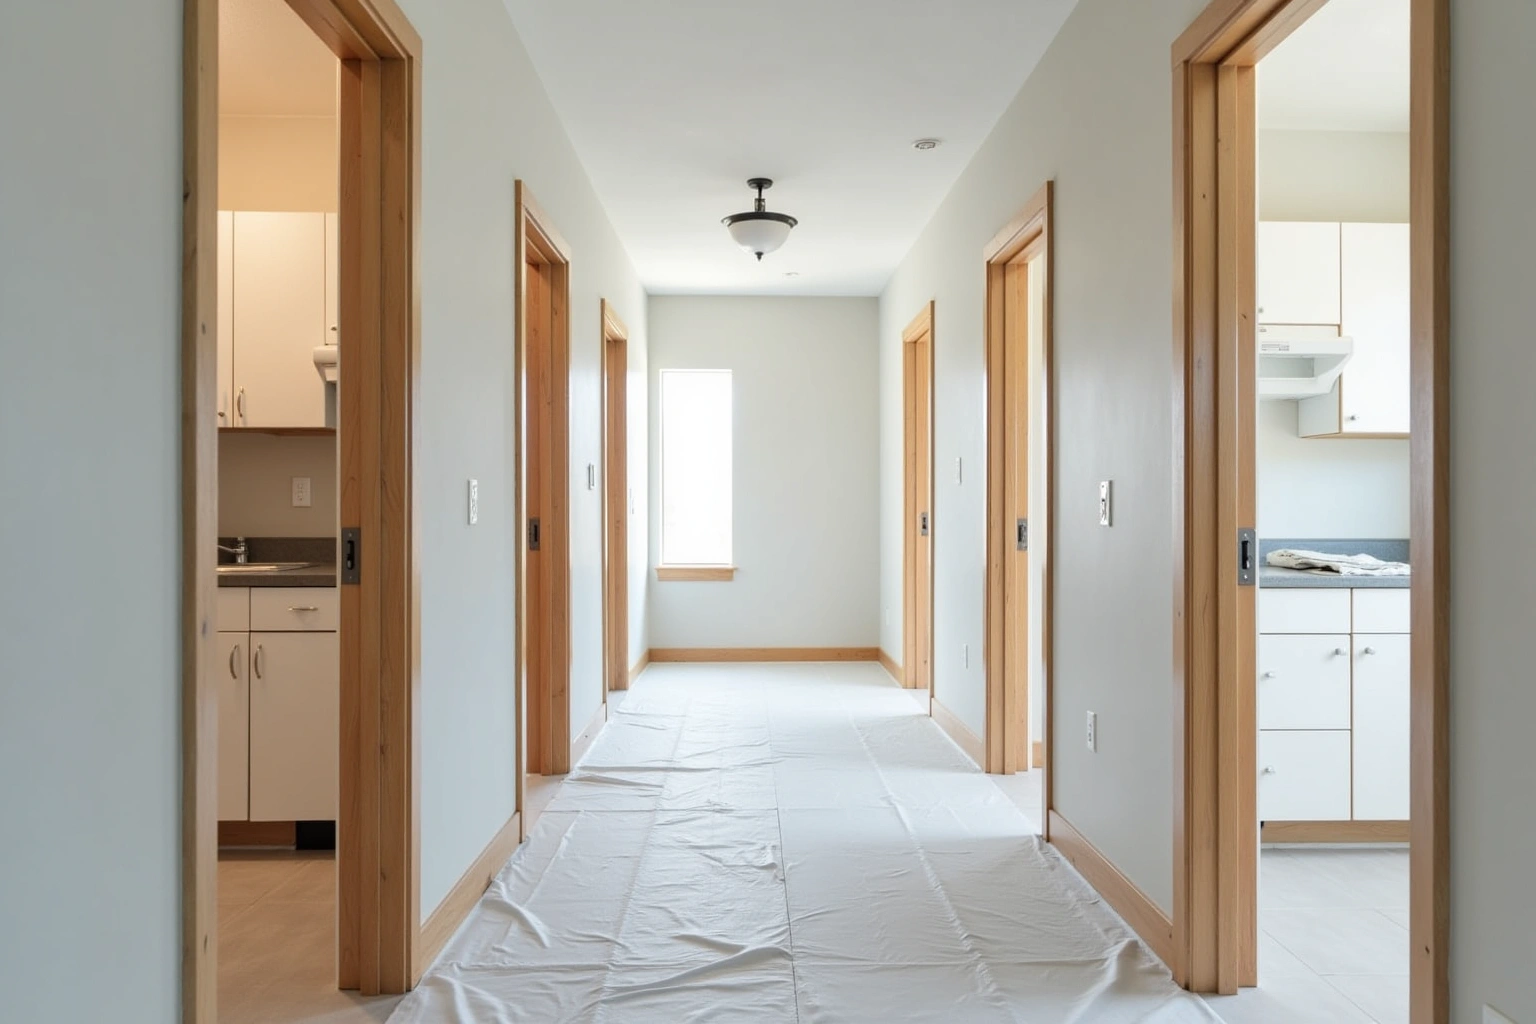
Service area
Where We Work
Questions
Laundry Room Cabinets: Common Questions
Can the cabinets be installed without moving the washer and dryer?
Upper cabinets above the machines are wall-mounted and do not require the machines to move. A counter spanning between the two machines at fold height is cut to fit the gap with the machines in place. A base cabinet beside the machines in a wider garage laundry requires moving that adjacent machine a few inches during installation and returning it after. In a five-foot closet with machines centered there is typically no room for a side base, so the machines stay put throughout the upper and counter work.
Does laundry room cabinet work need a permit in Cobb County?
Confirm the requirements for the proposed laundry cabinetry with Cobb County or the City of Marietta, depending on the property jurisdiction. Check whether sink access affects the approval process for this Marietta address, then record who submits any required documents. The measure visit confirms which scope applies at the specific address and what permits are involved.
How long does the project take from the design visit to finished cabinets?
For laundry room cabinets in Marietta, agree the actual measurements and product requirements for delivery access before committing to the layout or schedule. After delivery, a laundry cabinet installation is typically a one-day job. The design visit confirms the lead time with the supplier before the order is placed, so the project schedule is known at the start.
Is refacing an option if the closet already has older cabinet boxes?
Refacing applies to existing boxes with face frames and doors that are structurally sound, plumb, and undamaged. For laundry room cabinets in Marietta, request an itemized written quote for retaining sound boxes and changing the fronts, with installation and any related trade work identified separately. If the existing boxes are damaged, at the wrong depth for vent clearance, or poorly positioned, replacement is the right scope. The design visit evaluates the condition of what is there before any scope is set.
What door styles hold up in a garage laundry?
For laundry room cabinets in Marietta, ask how the proposed box or door substrate, finish and edge details suit the actual conditions described in what door styles hold up in a garage laundry and request the applicable product documentation before accepting a performance or price comparison. An open-grain stained wood finish absorbs moisture and shows the variation over time. A full-overlay painted shaker is the most common specification for a garage laundry run because the finish wipes clean and the door style is straightforward to order and match if a box is ever replaced.
What does the written warranty cover?
Ask whether a written warranty applies to laundry room cabinets in Marietta, and request its coverage and exclusions before ordering. At the measure visit, ask to see the current written warranty terms ahead of placing the cabinet order.
Talk to us about laundry room cabinets
Tell us about the room, in Marietta or anywhere in the service area, and we call back to set up a visit.
Calls only, we do not receive text messages.