
Custom Kitchen Cabinets in Marietta, GA
The useful starting point for this Marietta room is floor and trim junctions, wall attachment, recorded on the plan; a neighborhood label does not establish the cabinet specification or expected outcome. Custom kitchen cabinets in Marietta, GA solve those three problems together: heights built to the actual ceiling, widths that close both walls cleanly, and a finish that matches whatever you keep. Ask the responding provider through Marietta Cabinet Company what room measurements and field checks it includes before specifying the actual custom kitchen proposal.
- Itemized written quotes
- Measured before ordering
- Semi-custom to full custom
About our custom kitchen cabinets
Use the conversation with Marietta Cabinet Company to ask the responding provider about floor and trim junctions, wall attachment for custom kitchen cabinets in Marietta, and document any agreed responsibility in the proposal. A design visit answers that question: the soffit is opened, the mechanical is mapped, the usable height is confirmed, and the upper cabinet order is built around that number. Call to schedule the visit and get a written quote.
Why Marietta Cabinet Company
How We Work
One conversation in your home, one measure, one written quote, then an install date.
What is inside the soffit decides the uppers
For a Marietta homeowner considering what is inside the soffit decides the uppers, start with floor and trim junctions, wall attachment as measured in the existing room rather than assumptions about local housing age or resale expectations. The builder closed off the gap between the tops of the uppers and the ceiling to conceal a duct run, an exhaust line from the range hood, a drain dropped from a second-floor bathroom, or simply to avoid a difficult scribe. Before any decision about upper cabinet height is made, the soffit has to be opened and its contents mapped.
A supply duct that serves the living room or a bedroom can be rerouted, but the reroute needs a mechanical contractor, a permit from Cobb County Community Development, and time before the cabinet order is placed. A drain from the floor above is plumbing work with its own permit scope. If the soffit contains a structural member, a load-path check comes before anything else. None of these are reasons to stop: they are reasons to find out what is there before committing to a ceiling height.
Once the available height is confirmed, the custom upper is built to fill it. When planning what is inside the soffit decides the uppers for custom kitchen cabinets in Marietta, use the actual appliance dimensions, room measurements and selected product instructions to resolve this detail rather than relying on an unsupported standard size or timetable. When planning what is inside the soffit decides the uppers for custom kitchen cabinets in Marietta, use the actual appliance dimensions, room measurements and selected product instructions to resolve this detail rather than relying on an unsupported standard size or timetable. A stock line cannot do this: standard stock ships in fixed three-inch increments, and a 39-inch or 42-inch upper is not a catalog size. Custom work gives the builder one dimension, whatever the room allows, and the order is built around it.
Ending filler strips on odd wall lengths
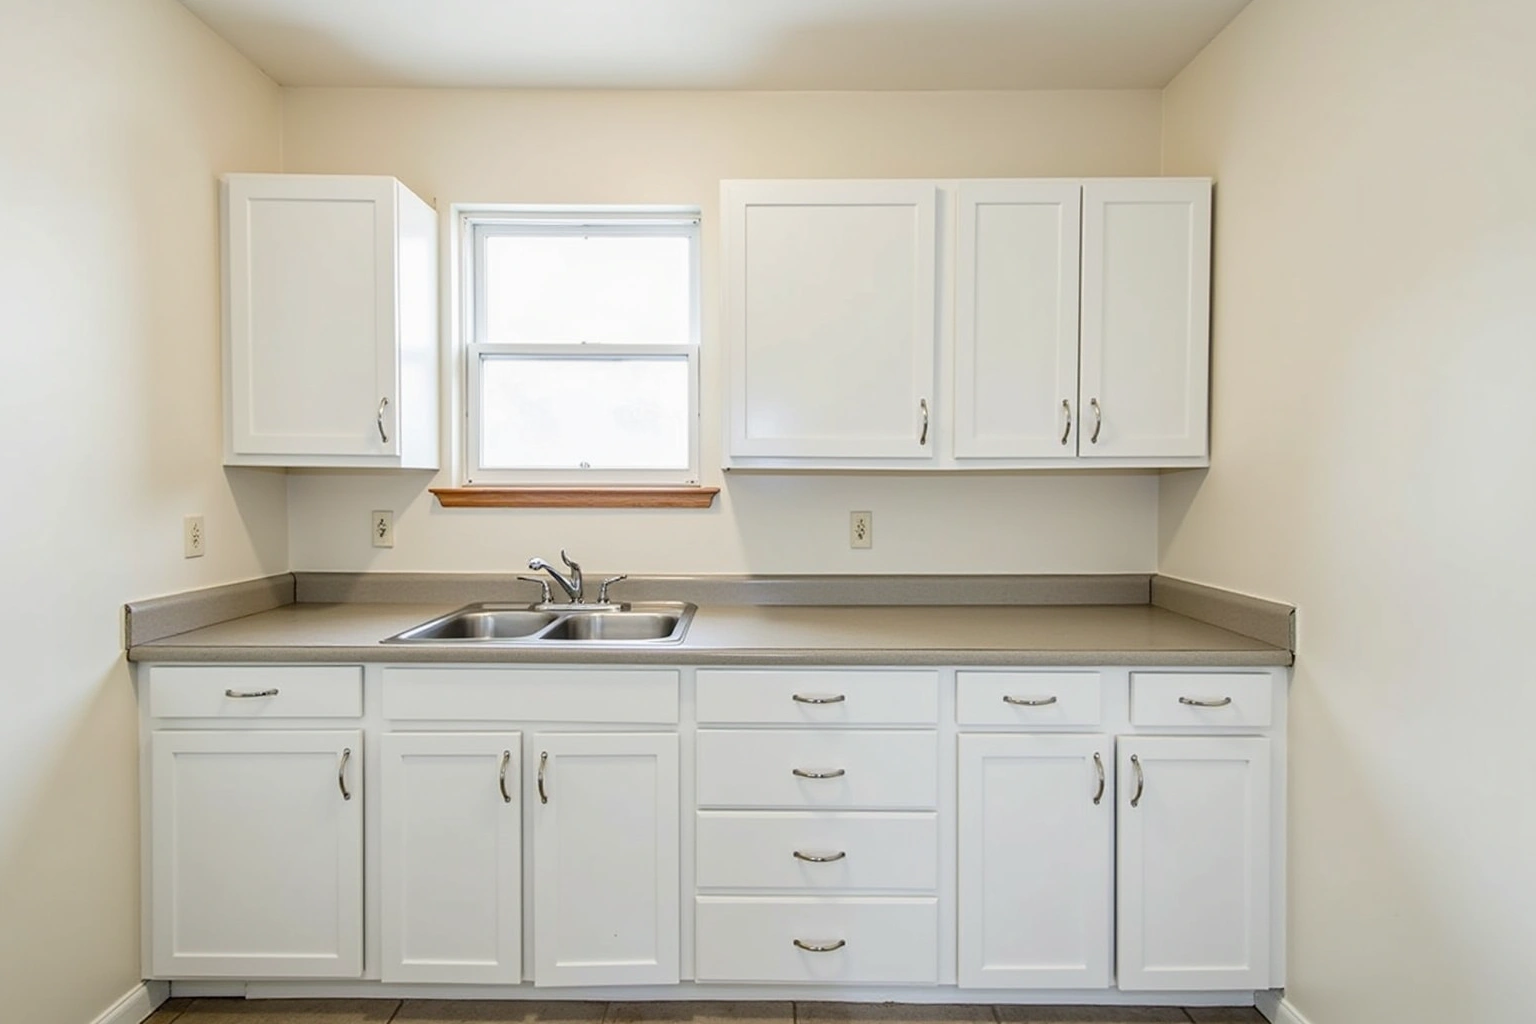
The useful starting point for this Marietta room is sink access, door alignment, recorded on the plan; a neighborhood label does not establish the cabinet specification or expected outcome. The total distance is almost never a multiple of three inches. When planning ending filler strips on odd wall lengths for custom kitchen cabinets in Marietta, use the actual appliance dimensions, room measurements and selected product instructions to resolve this detail rather than relying on an unsupported standard size or timetable. When the run does not add up, the installer packs the gap with a filler strip, a strip of finished wood that matches the cabinet face but holds nothing. A twelve-foot wall can leave two three-inch fillers, one at each end, showing anyone who looks that the boxes did not quite fit the space.
Custom cabinet widths are specified to the inch, not to the nearest catalog step. The layout drawing sets every box width so the two end cabinets meet each wall squarely. The outside edge gets a scribed stile rather than a filler strip, and the finished run looks as though it was built for that exact wall because it was.
Galley kitchens in this era were typically laid out with the refrigerator at one end and the range at the other. Opening the galley to the adjacent room is a structural question with its own permit scope under Cobb County Community Development. The cabinet order itself does not require a wall to move: custom widths work whether the galley stays closed or an opening is cut, and the two decisions are separate.
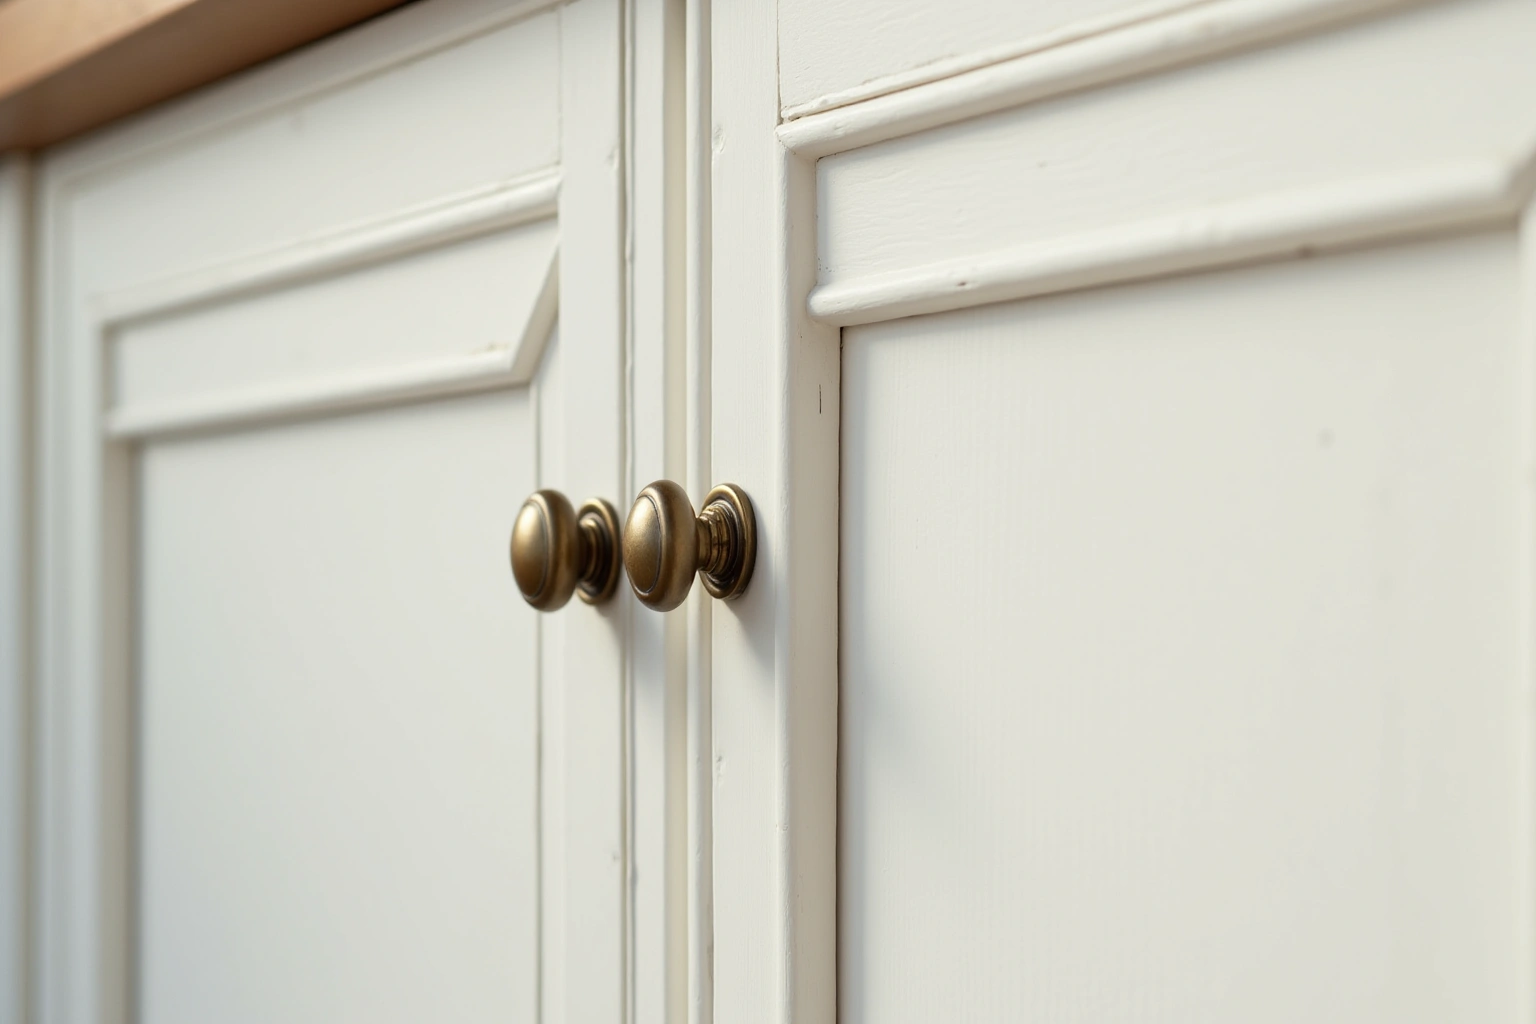
Matching what you keep
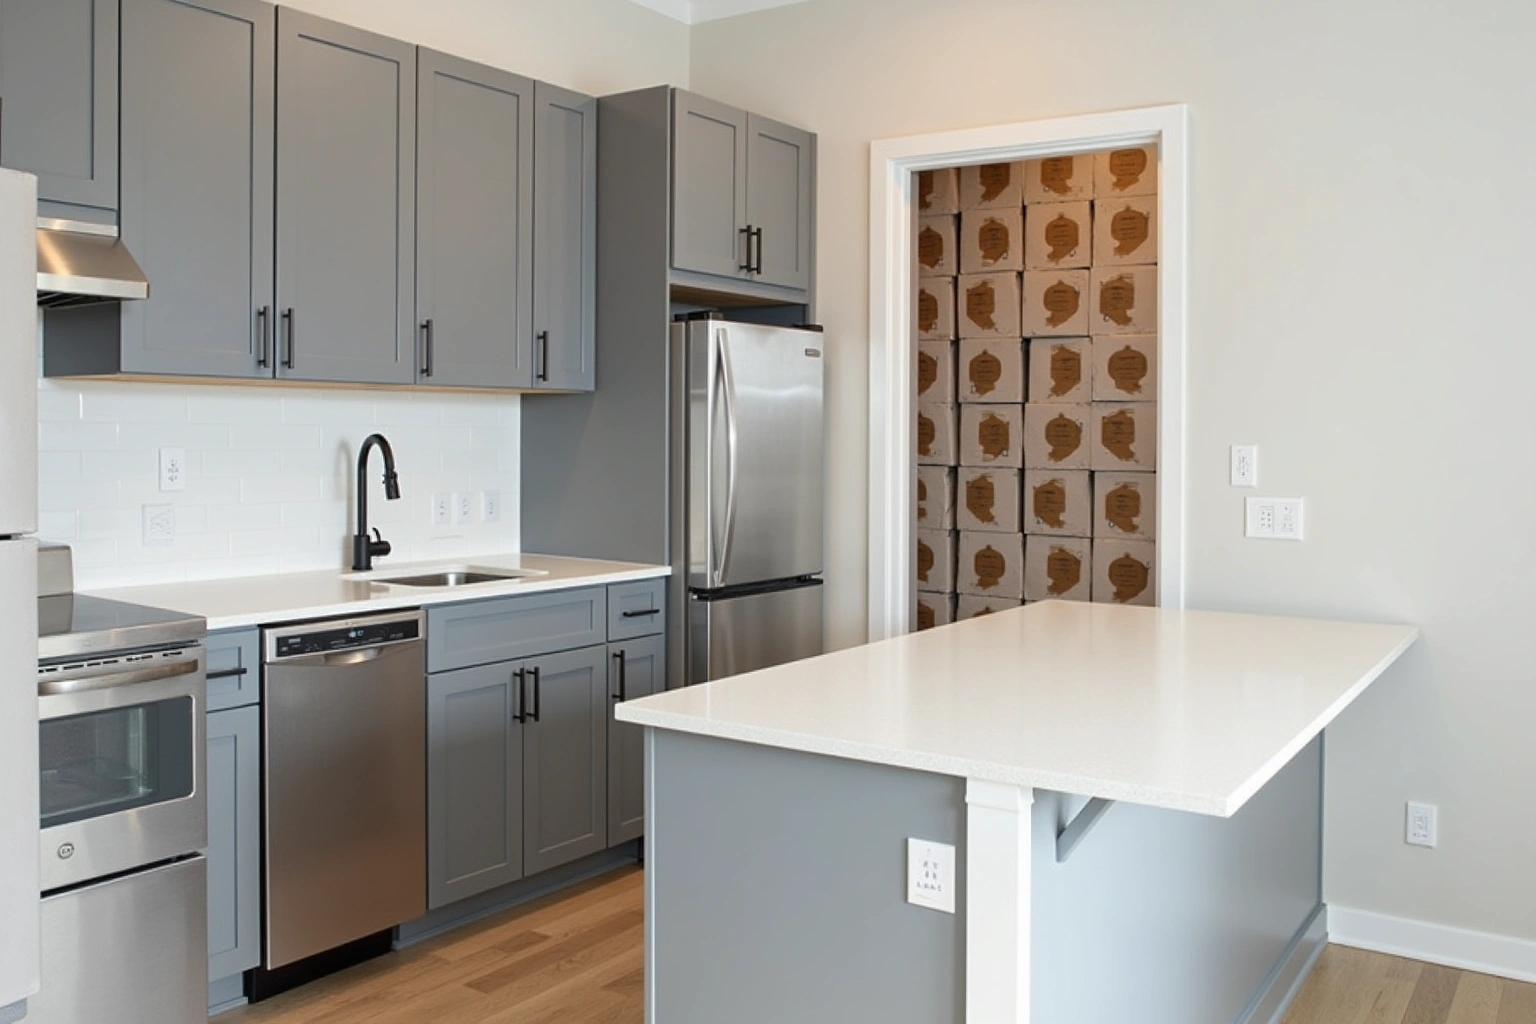
Not every Cobb County kitchen from this era calls for a complete replacement. A peninsula that anchors the layout, a built-in desk run along a back wall, or a pantry tower at the end of a run can be structurally sound and worth keeping. The problem is that a stock or semi-custom line has no mechanism to match an existing piece: door profiles differ, box depths vary across manufacturers, and finish colors from one line never match the finishing schedule of another, even when both carry the same name.
A custom shop works from the existing piece outward. The cabinet maker measures the face-frame dimensions, the box depth, the door profile and the edge detail on the kept unit, then builds the new run to align with it. Shared toe kick, vertically aligned doors, and continuous crown molding from one end to the other: the new work and the kept piece read as one installation from the floor.
Inspect wall attachment in the actual Marietta property before choosing the custom kitchen cabinets scope; neighboring homes do not establish the condition or layout here. The peninsula stays; everything else changes. A custom order is the only practical way to close that seam. Semi-custom lines are built to catalog specs, and a partial replacement in a different line produces a visible step where the two sections meet.
Custom cabinet cost in an older Cobb kitchen
Custom kitchen cabinets in an older Cobb County house carry a broader cost range than a comparable project in a newer home, because the scope expands with what the soffit contains and what the layout asks for before the cabinet order is placed.
When reviewing custom cabinet cost in an older cobb kitchen, ask how the complete replacement scope changes the Marietta proposal and which allowances remain provisional. Soffit demolition and disposal, any mechanical rerouting, and wall repair after the soffit comes out are separate line items. box construction, where plywood and particleboard differ in cost and should be compared against the manufacturer's rating for the room and the box's edge sealing and support requirements; and the count of drawer bases versus door bases, since a drawer bank costs more per run foot than the equivalent door count. Specialty units add their own line items: tall pantry cabinets, range hood cabinets, appliance garages and glass-door inserts all carry separate pricing.
Hardware choices run on top of the box cost. Soft-close hinges and undermount drawer slides are standard on a custom order. Knobs and pulls across 30 doors and 20 drawers can range widely depending on the hardware spec selected at the design stage.
The figures above are estimates for custom kitchen in marietta, subject to change, and the written quote sets the final price.
The process
From first call to installed cabinets
Four steps, and you make a decision at the end of each one before the next begins.
Call or send the form
We call back, talk through the room and what you want from it, and set a time to visit.
Measure and design
A field measure, then a layout with door style, finish and hardware you can see before you commit.
Written quote and order
An itemized quote with the lead time on it. Cabinets are ordered against the measured drawing once you sign.
Delivery and install
Boxes are checked on arrival, set level and scribed to the walls, doors adjusted, then a walk-through with you.
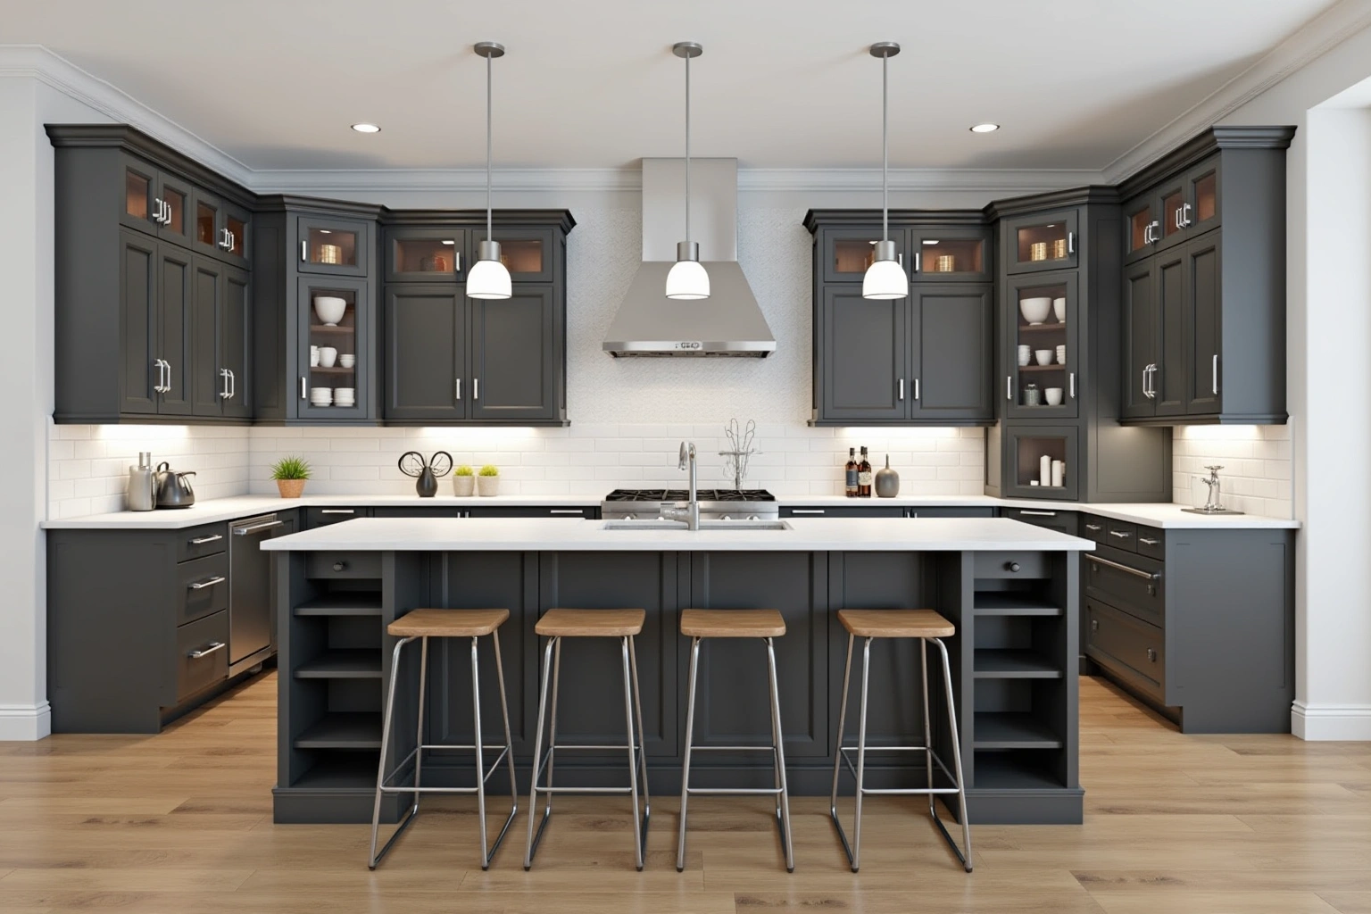
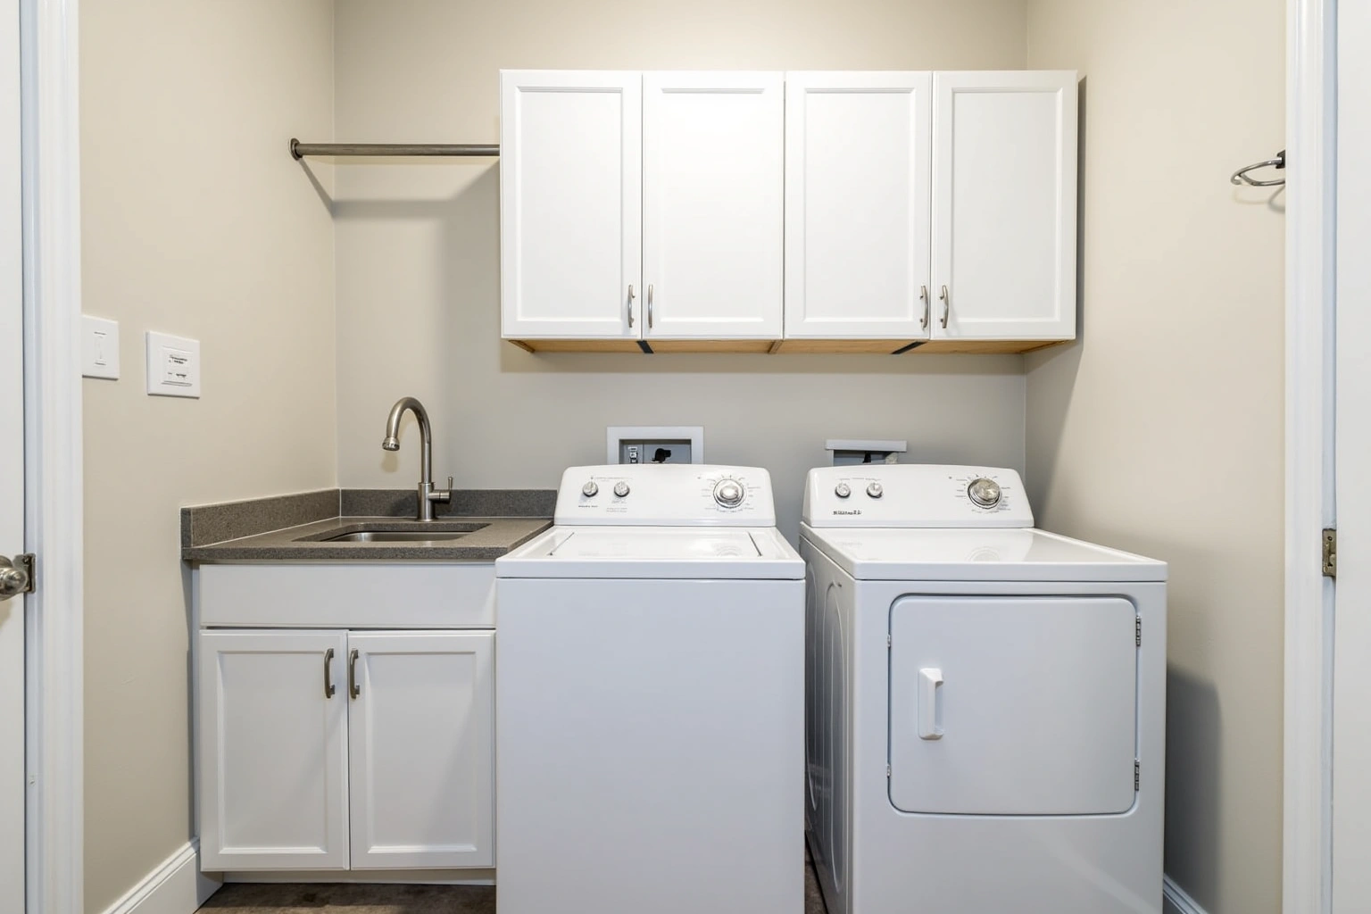
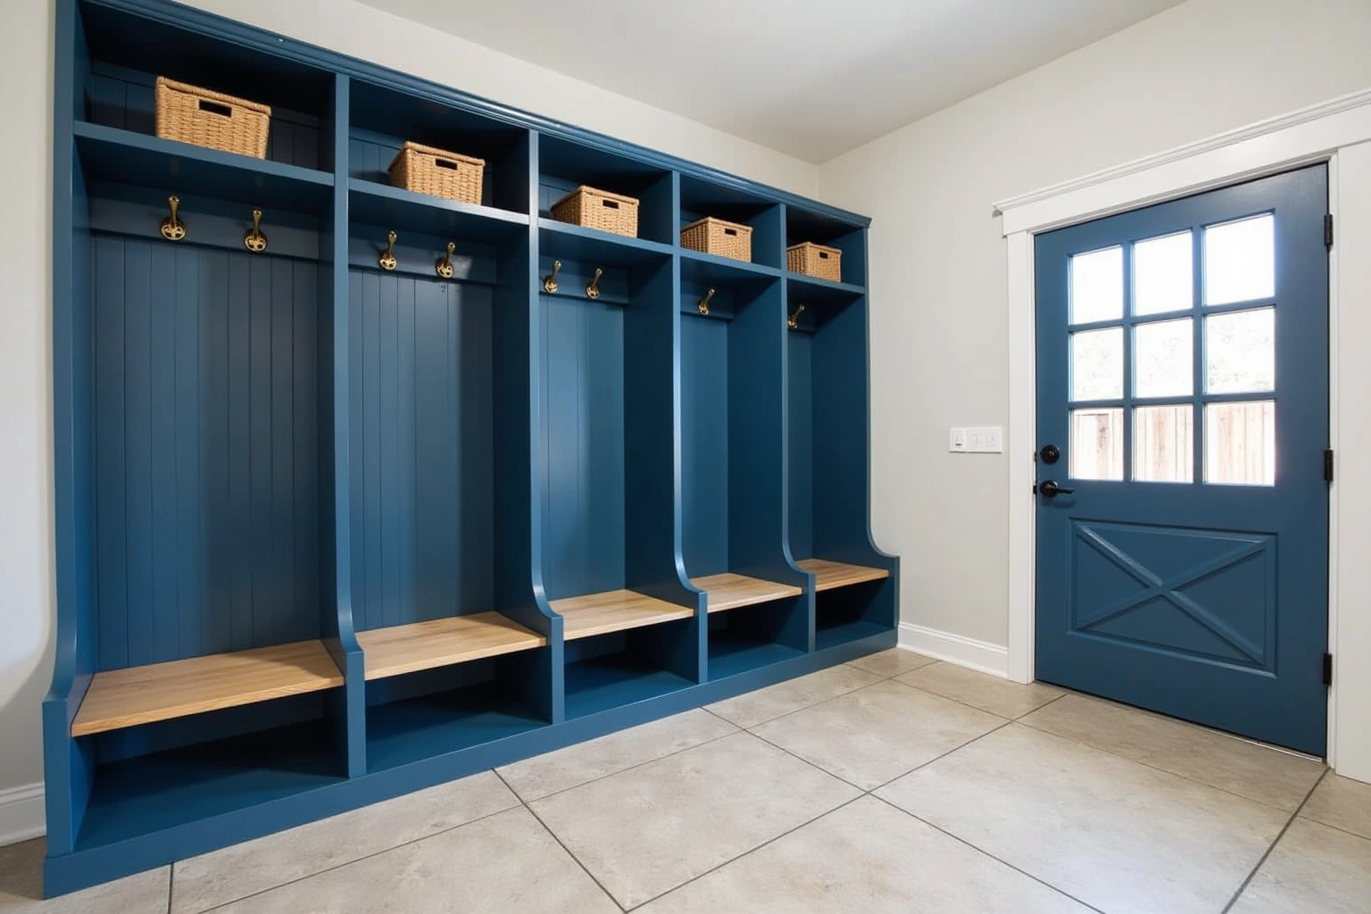
More of What We Build
Service area
Where We Work
Questions
Custom Kitchen Cabinets: Common Questions
How do I know whether to remove the soffit or work around it?
Open the soffit at one end before making any decision. If it contains a supply duct, a drain from above, or a structural member, the path forward involves a mechanical or structural contractor before the cabinet height is confirmed. If it contains only blocking and drywall, demo is a straightforward step. A design visit includes mapping what is inside the soffit before the upper cabinet sizes are set.
What does a typical Cobb County soffit from the 1970s to 1990s contain?
Inspect sink access, appliance openings, floor and trim junctions in the actual Marietta property before choosing the custom kitchen cabinets scope; neighboring homes do not establish the condition or layout here. Less often it contains a structural header. The only way to confirm the contents is to open it.
My kitchen wall lengths are not standard. Will I end up with filler strips?
With a stock or semi-custom line, yes. Stock cabinet widths come in three-inch increments, and a wall that does not divide evenly into those steps ends with a filler at one or both ends. Custom cabinets are sized to the wall: the layout drawing sets every box width so the end cabinets meet each wall cleanly with a scribed stile rather than a filler strip.
We want to keep our existing peninsula. Can new cabinets be built to match it?
Yes. A custom order can be built to match the box depth, door profile, face-frame dimensions and finish of an existing peninsula or built-in desk run. The cabinet maker measures the existing unit and builds the new work to align on the same toe-kick line with matching door heights and matching crown molding. The result is a continuous installation rather than two generations of cabinetry sitting side by side.
What is the lead time for a custom kitchen order?
That window begins after the design visit, any soffit and mechanical work, and the signed order. Planning the design visit before other trades are scheduled keeps the countertop template and any downstream work from waiting on the delivery date.
Does a kitchen cabinet replacement in Marietta require a permit?
It depends on the scope. For the Marietta project, ask the authority responsible for the exact property address which approvals apply to sink access, lighting connections, and confirm the response before scheduling work. When planning does a kitchen cabinet replacement in marietta require a permit, describe sink access, lighting connections to the relevant reviewing office for the Marietta property; scope and jurisdiction should be established before relying on an exemption. A moved island outlet or a relocated sink drain changes the answer immediately. The design visit confirms the scope before permits are discussed.
What does the written warranty cover?
Ask whether a written warranty applies to custom kitchen cabinets in Marietta, and request its coverage and exclusions before ordering. Review the warranty language in the quote during the design visit, before committing to the order.
Talk to us about custom kitchen cabinets
Tell us about the room, in Marietta or anywhere in the service area, and we call back to set up a visit.
Calls only, we do not receive text messages.